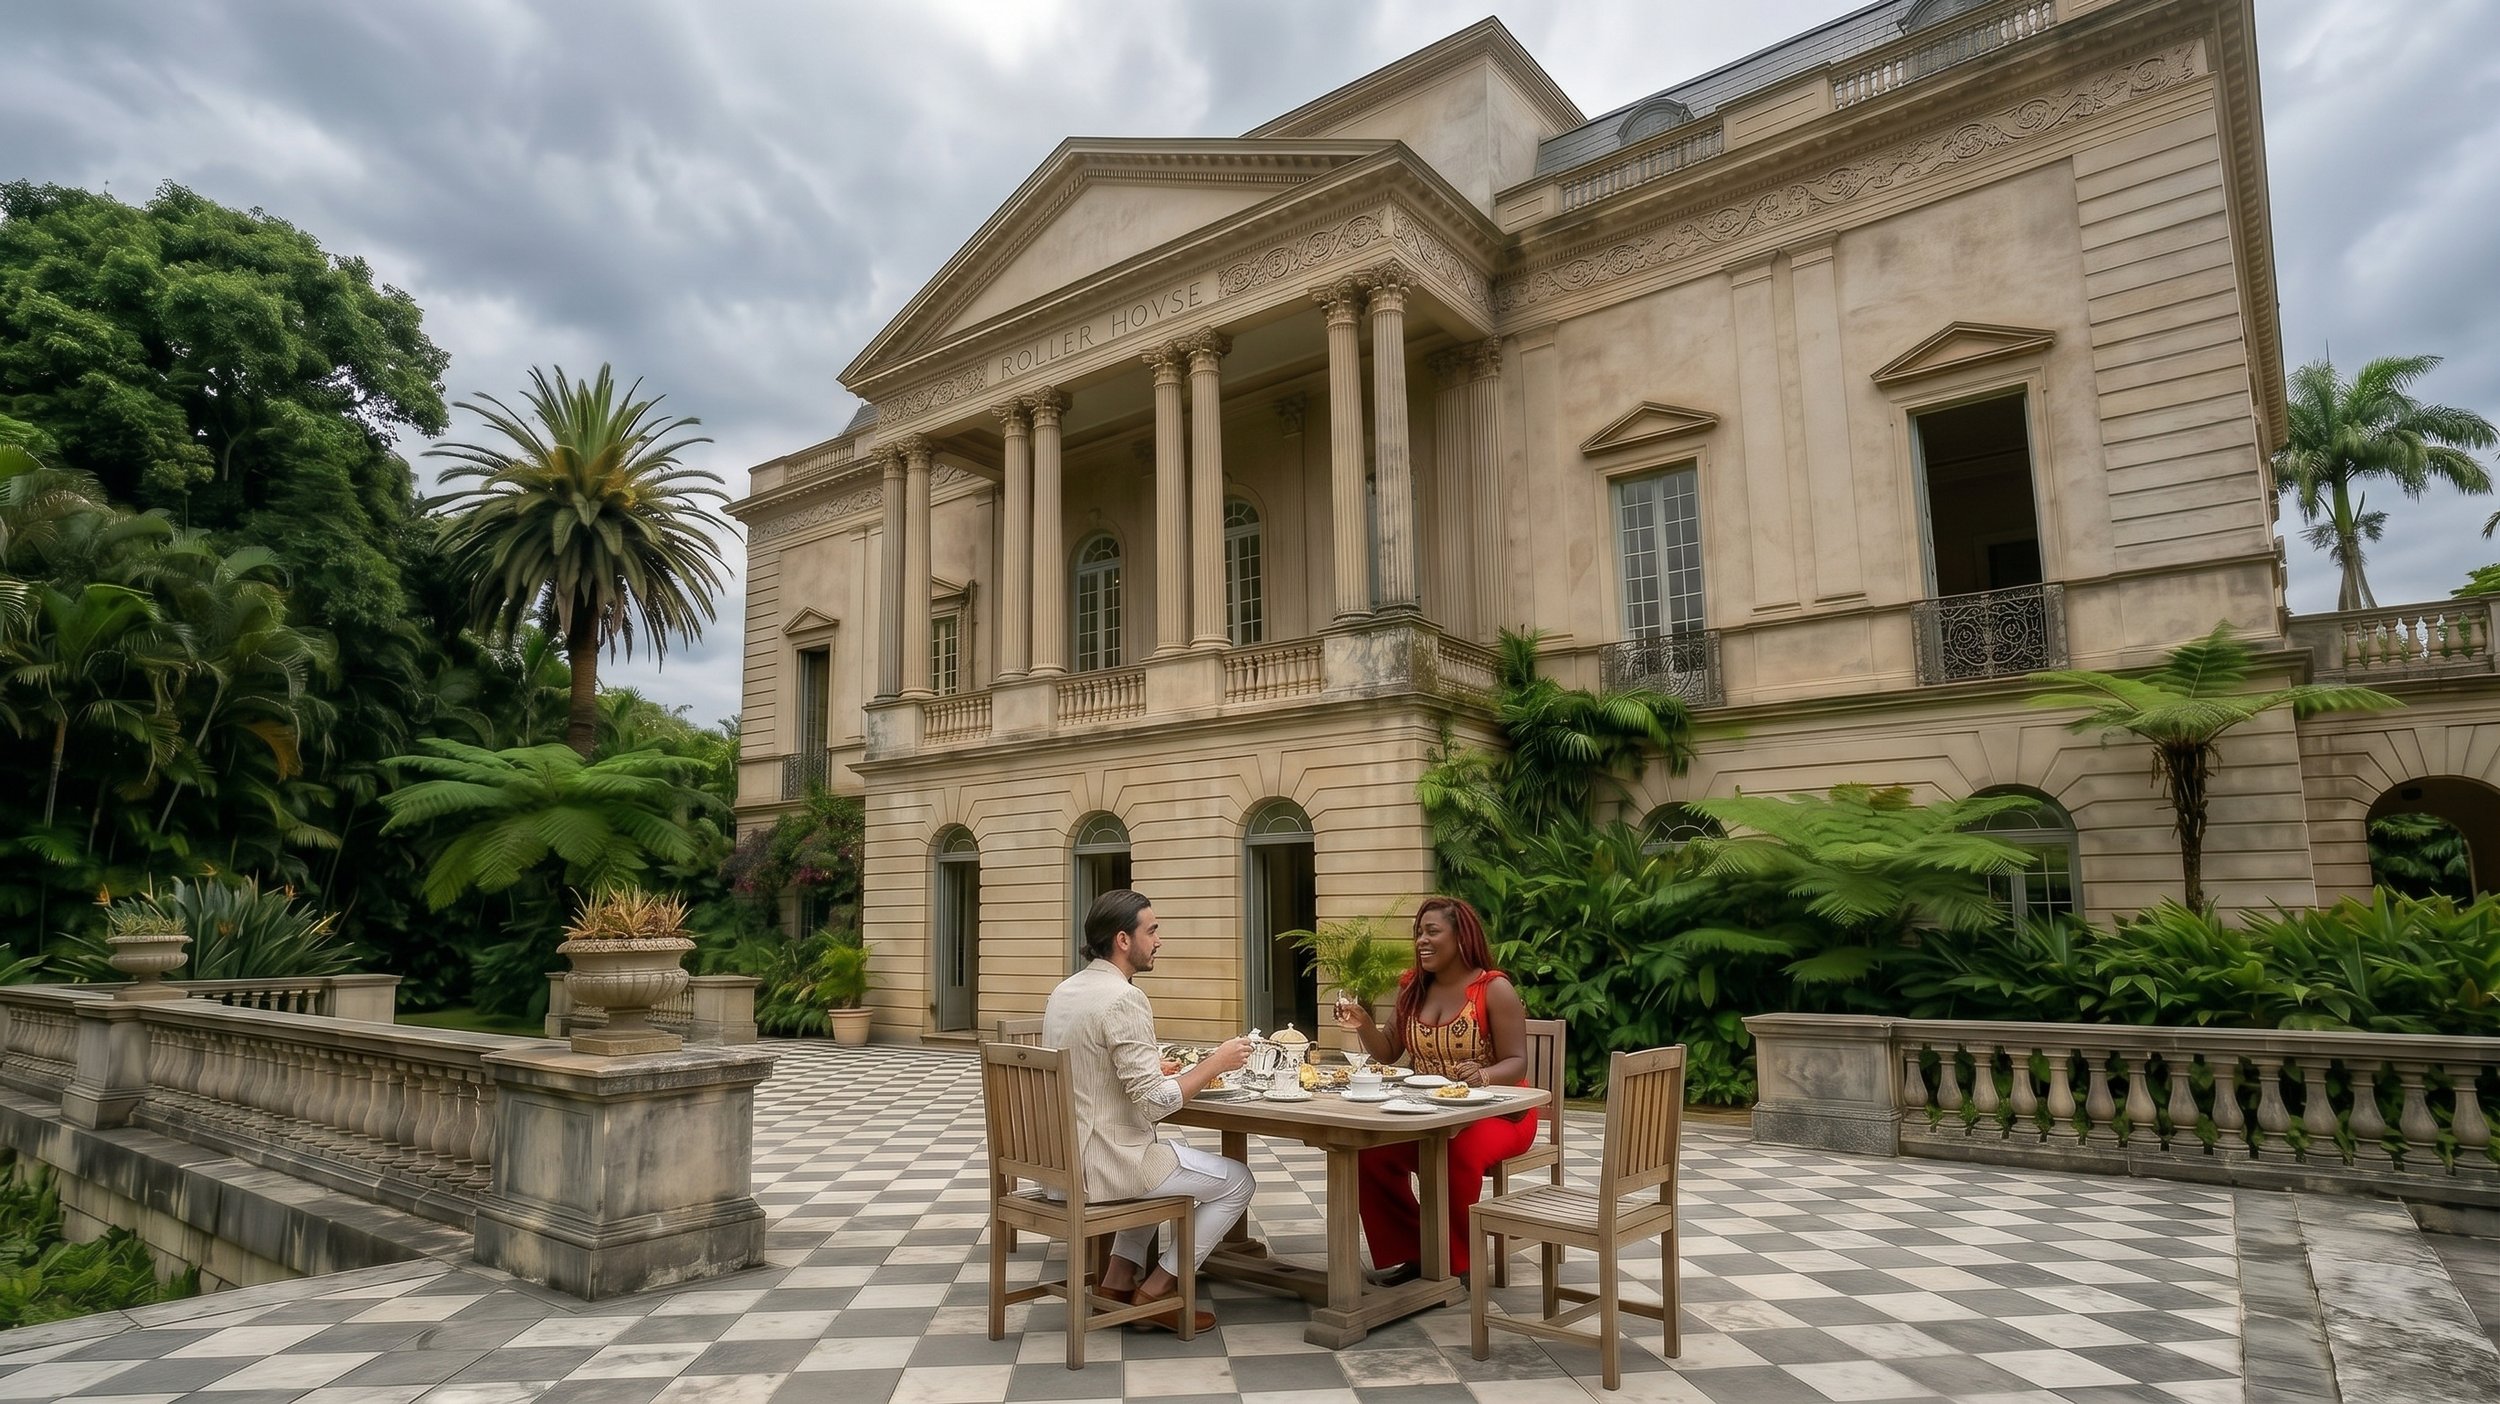
Back Terrace
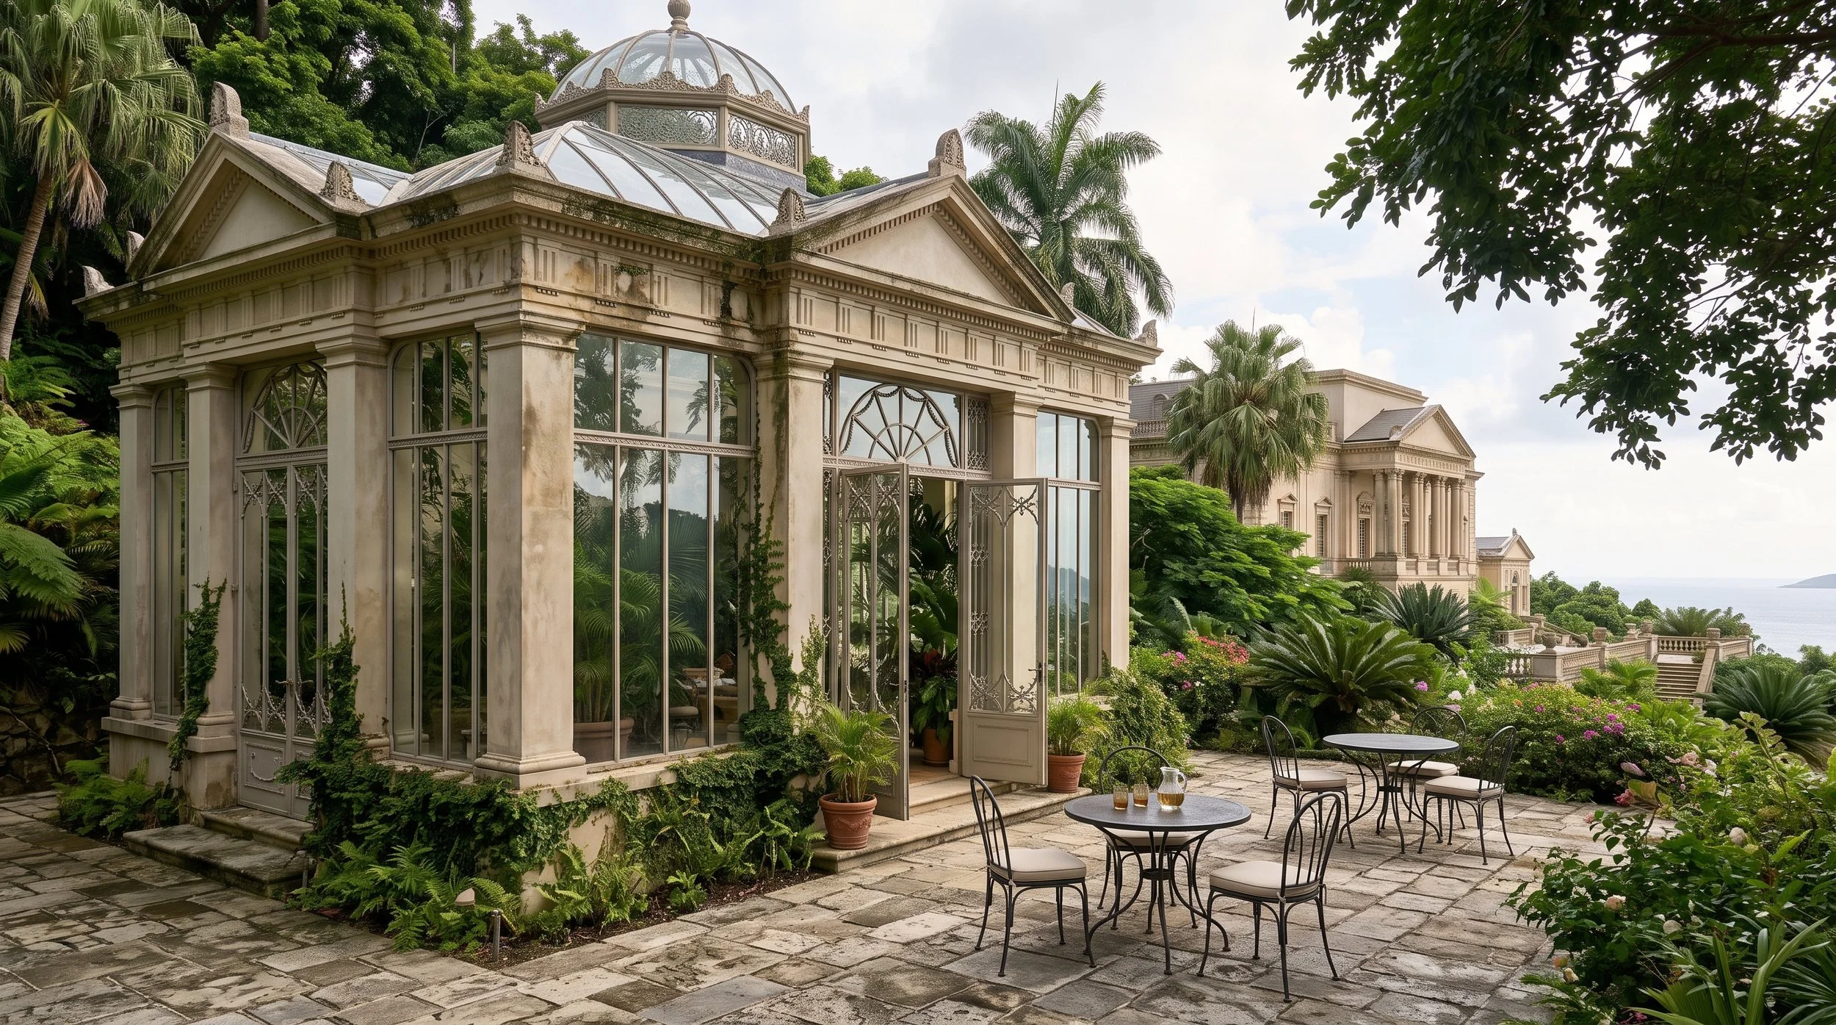
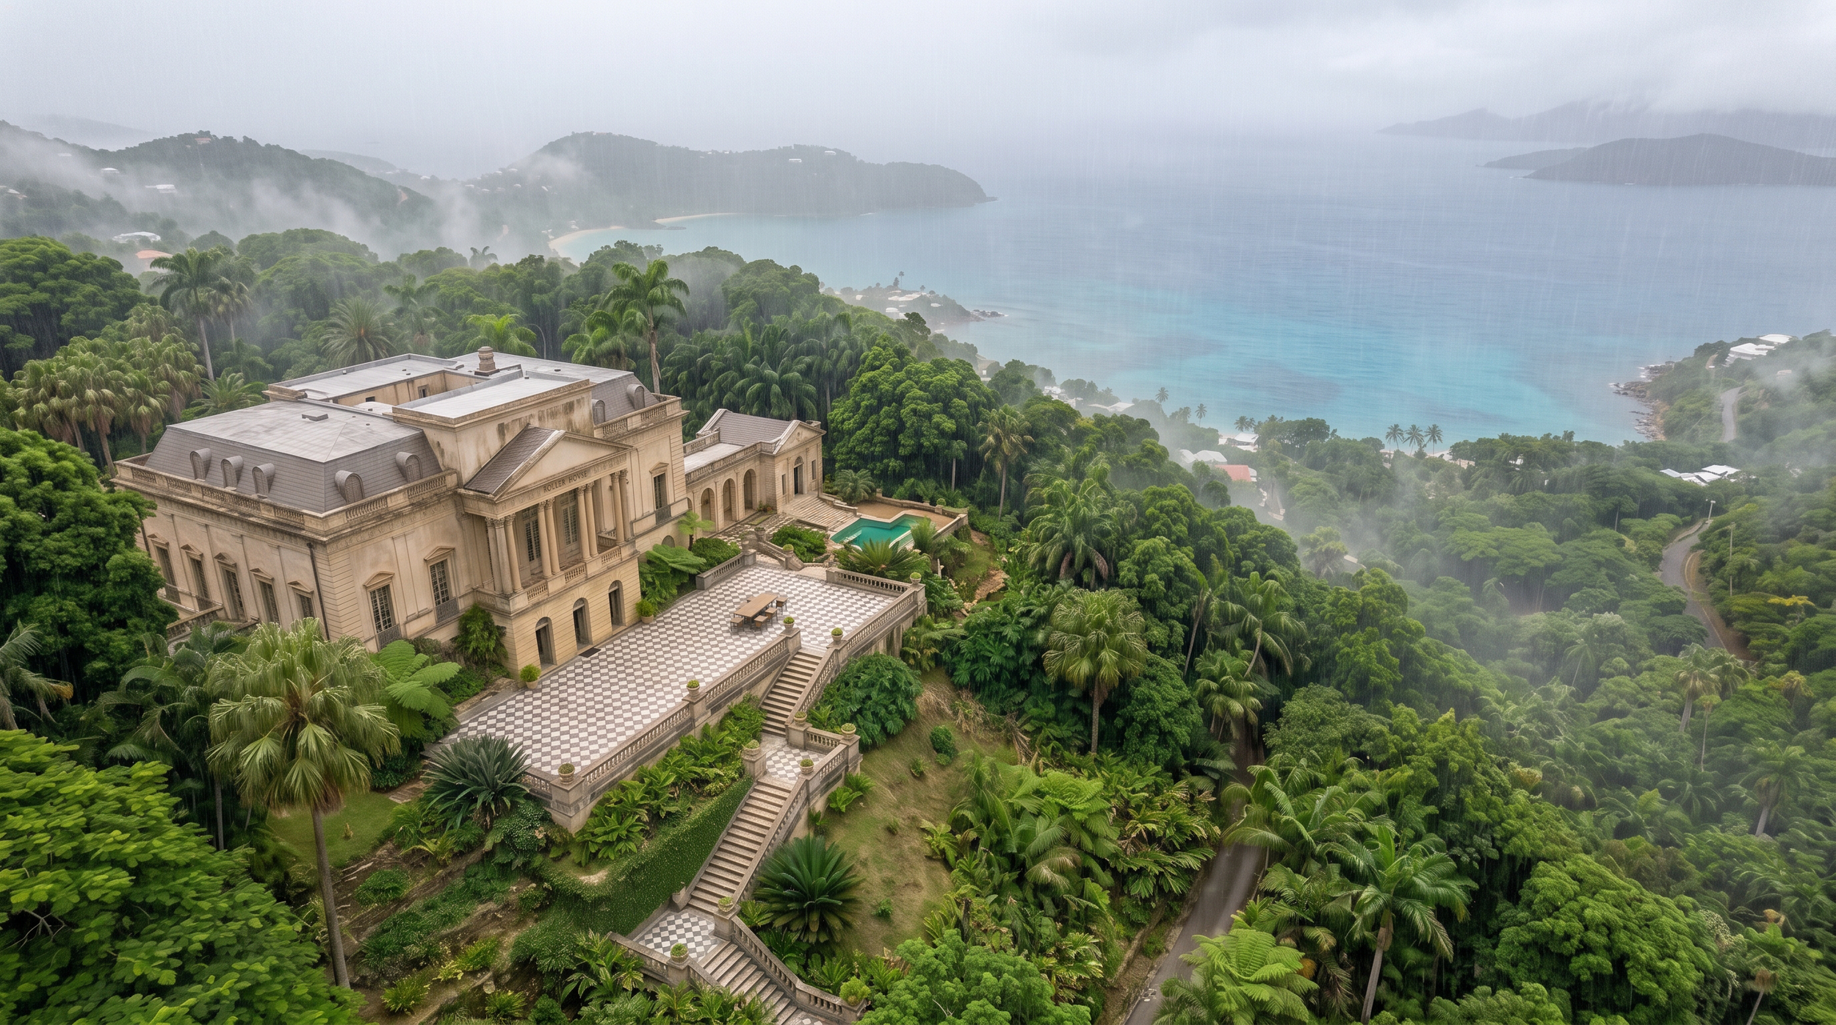
The terrace overlooks the bay facing south.
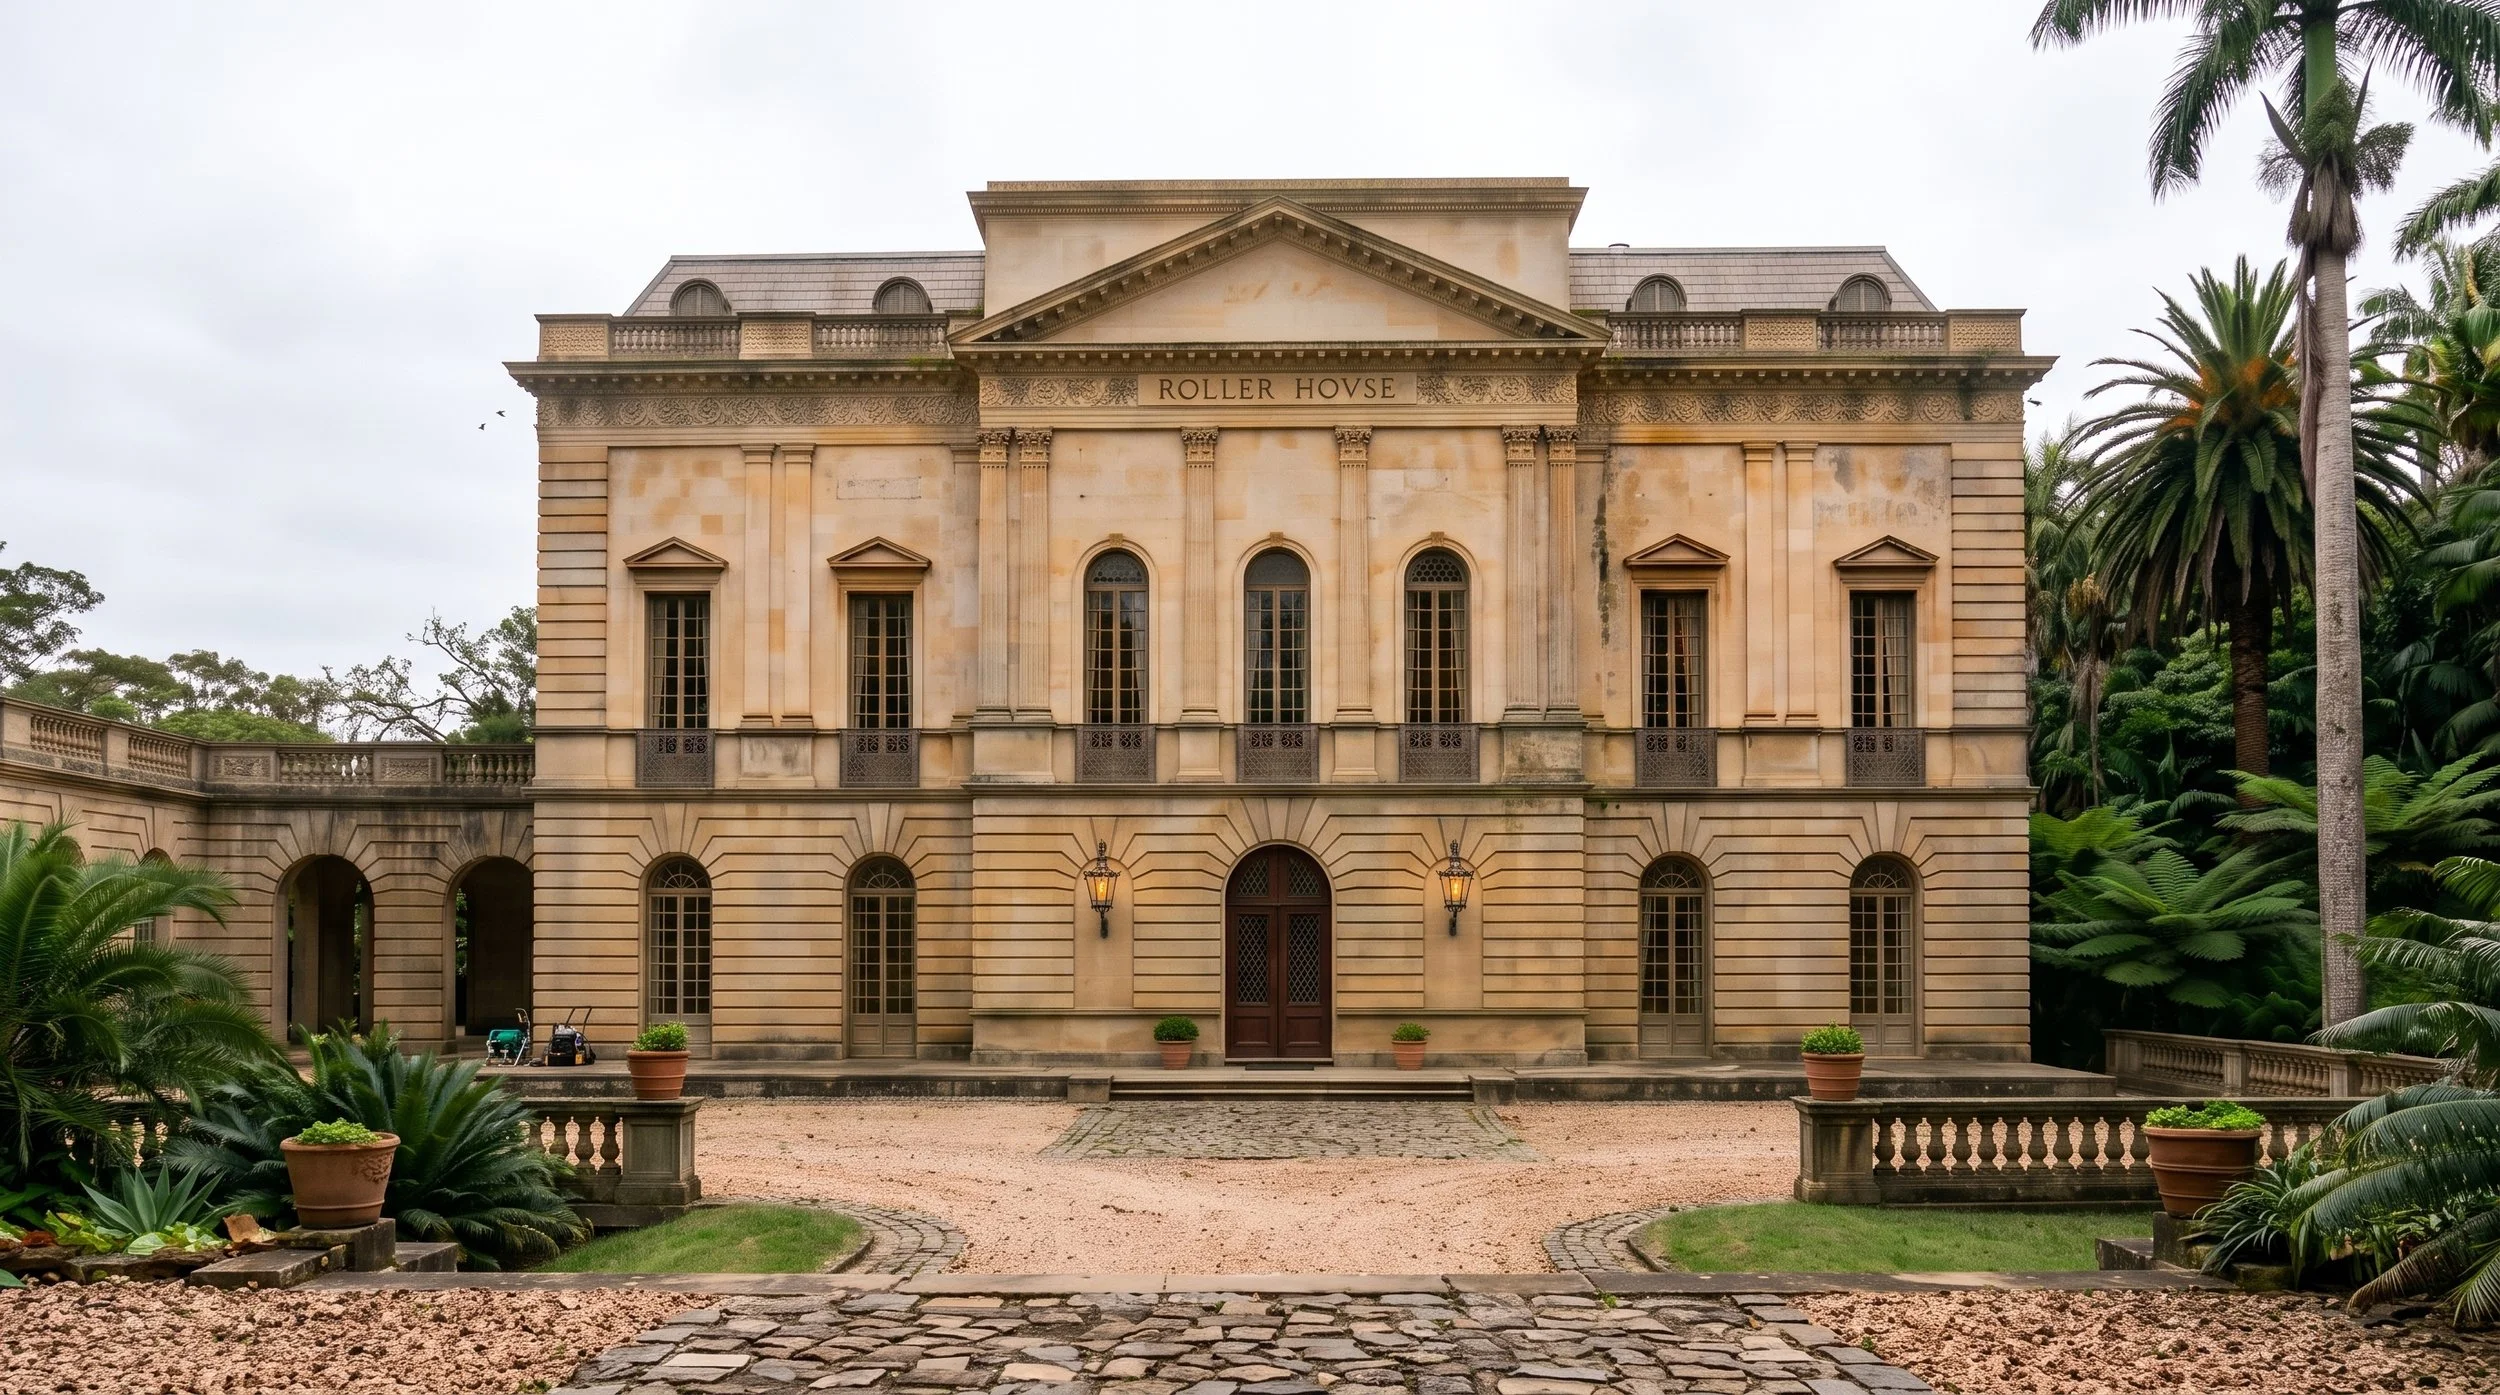
Front and Forecourt
Garages to the left of the main entrance.
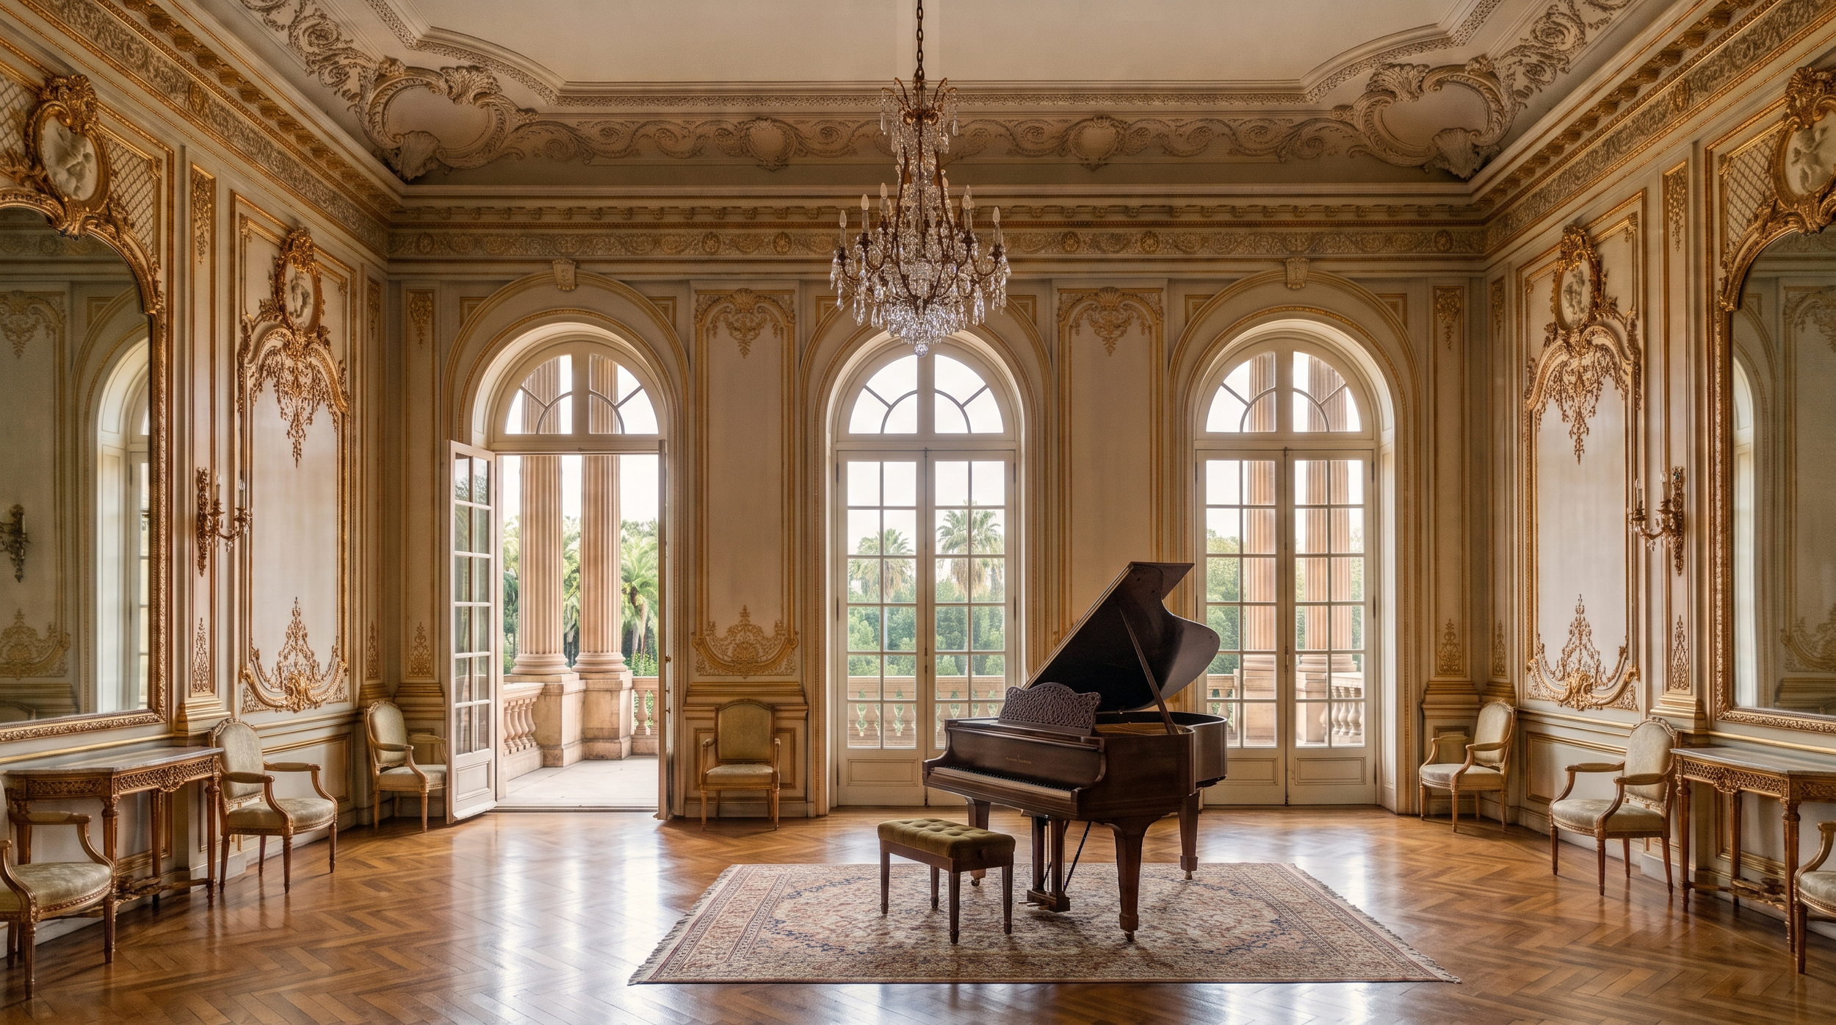
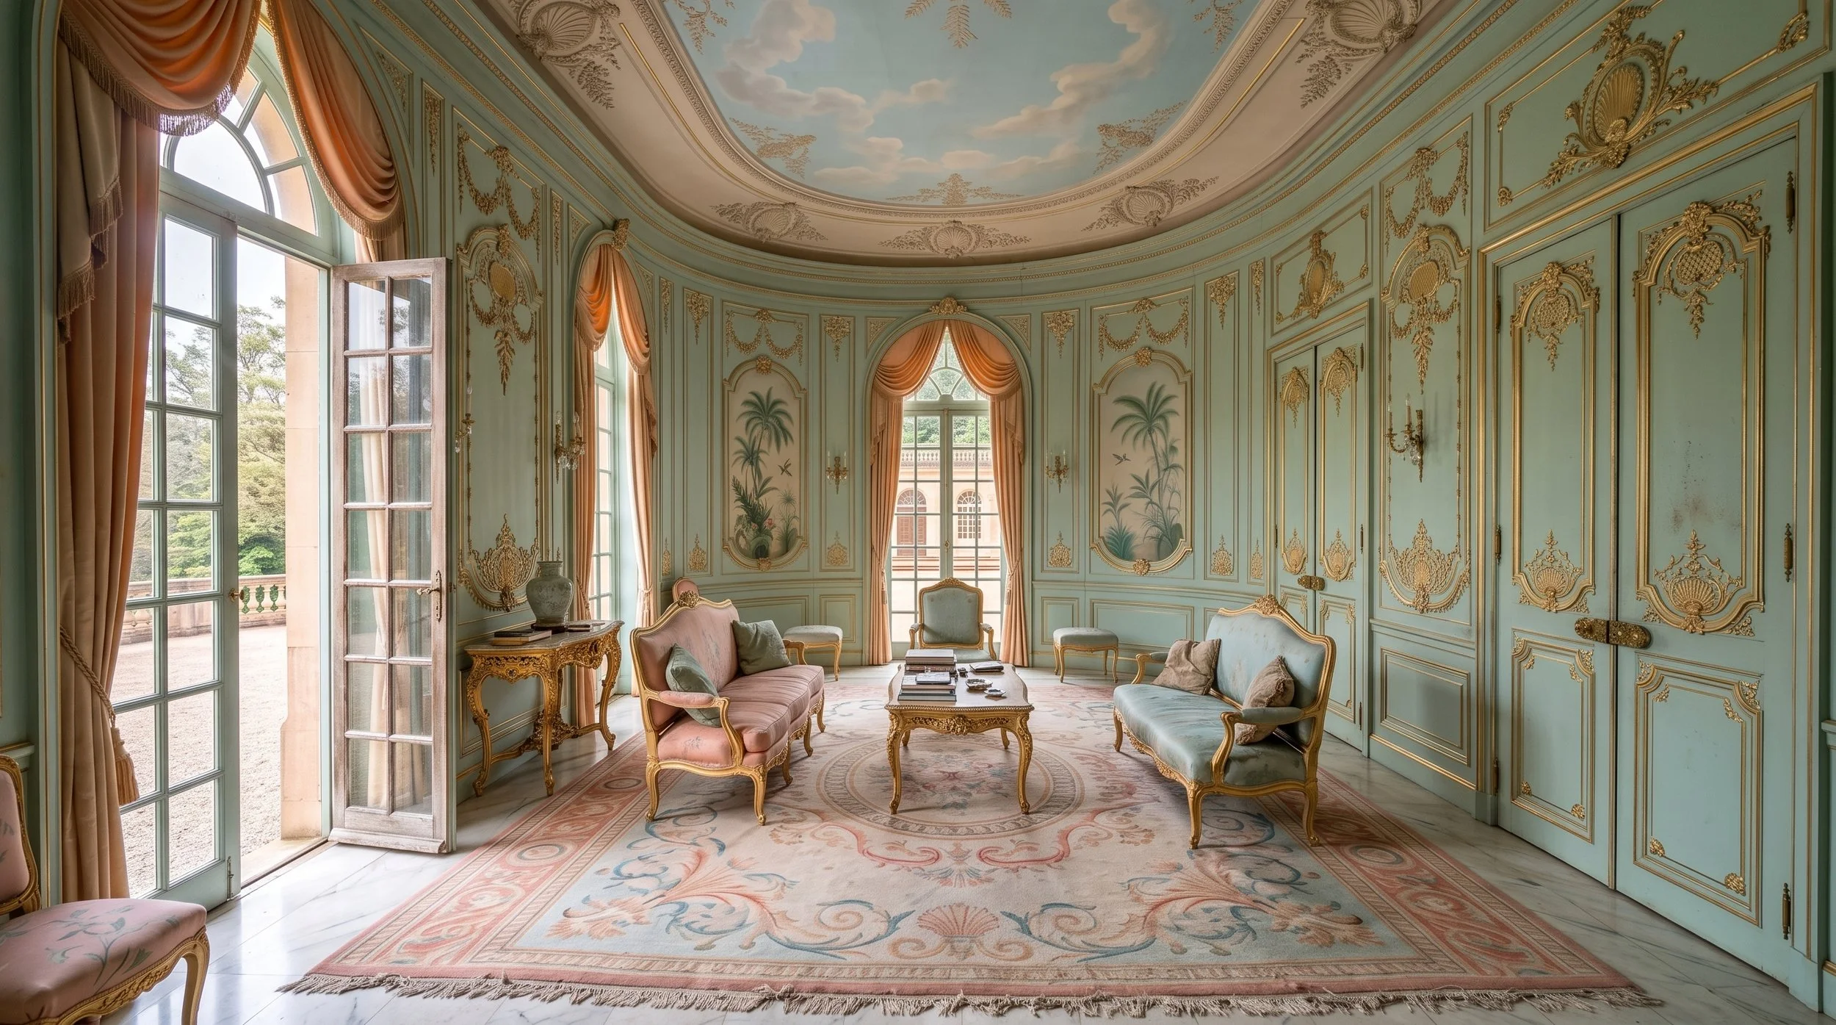
The Music Room

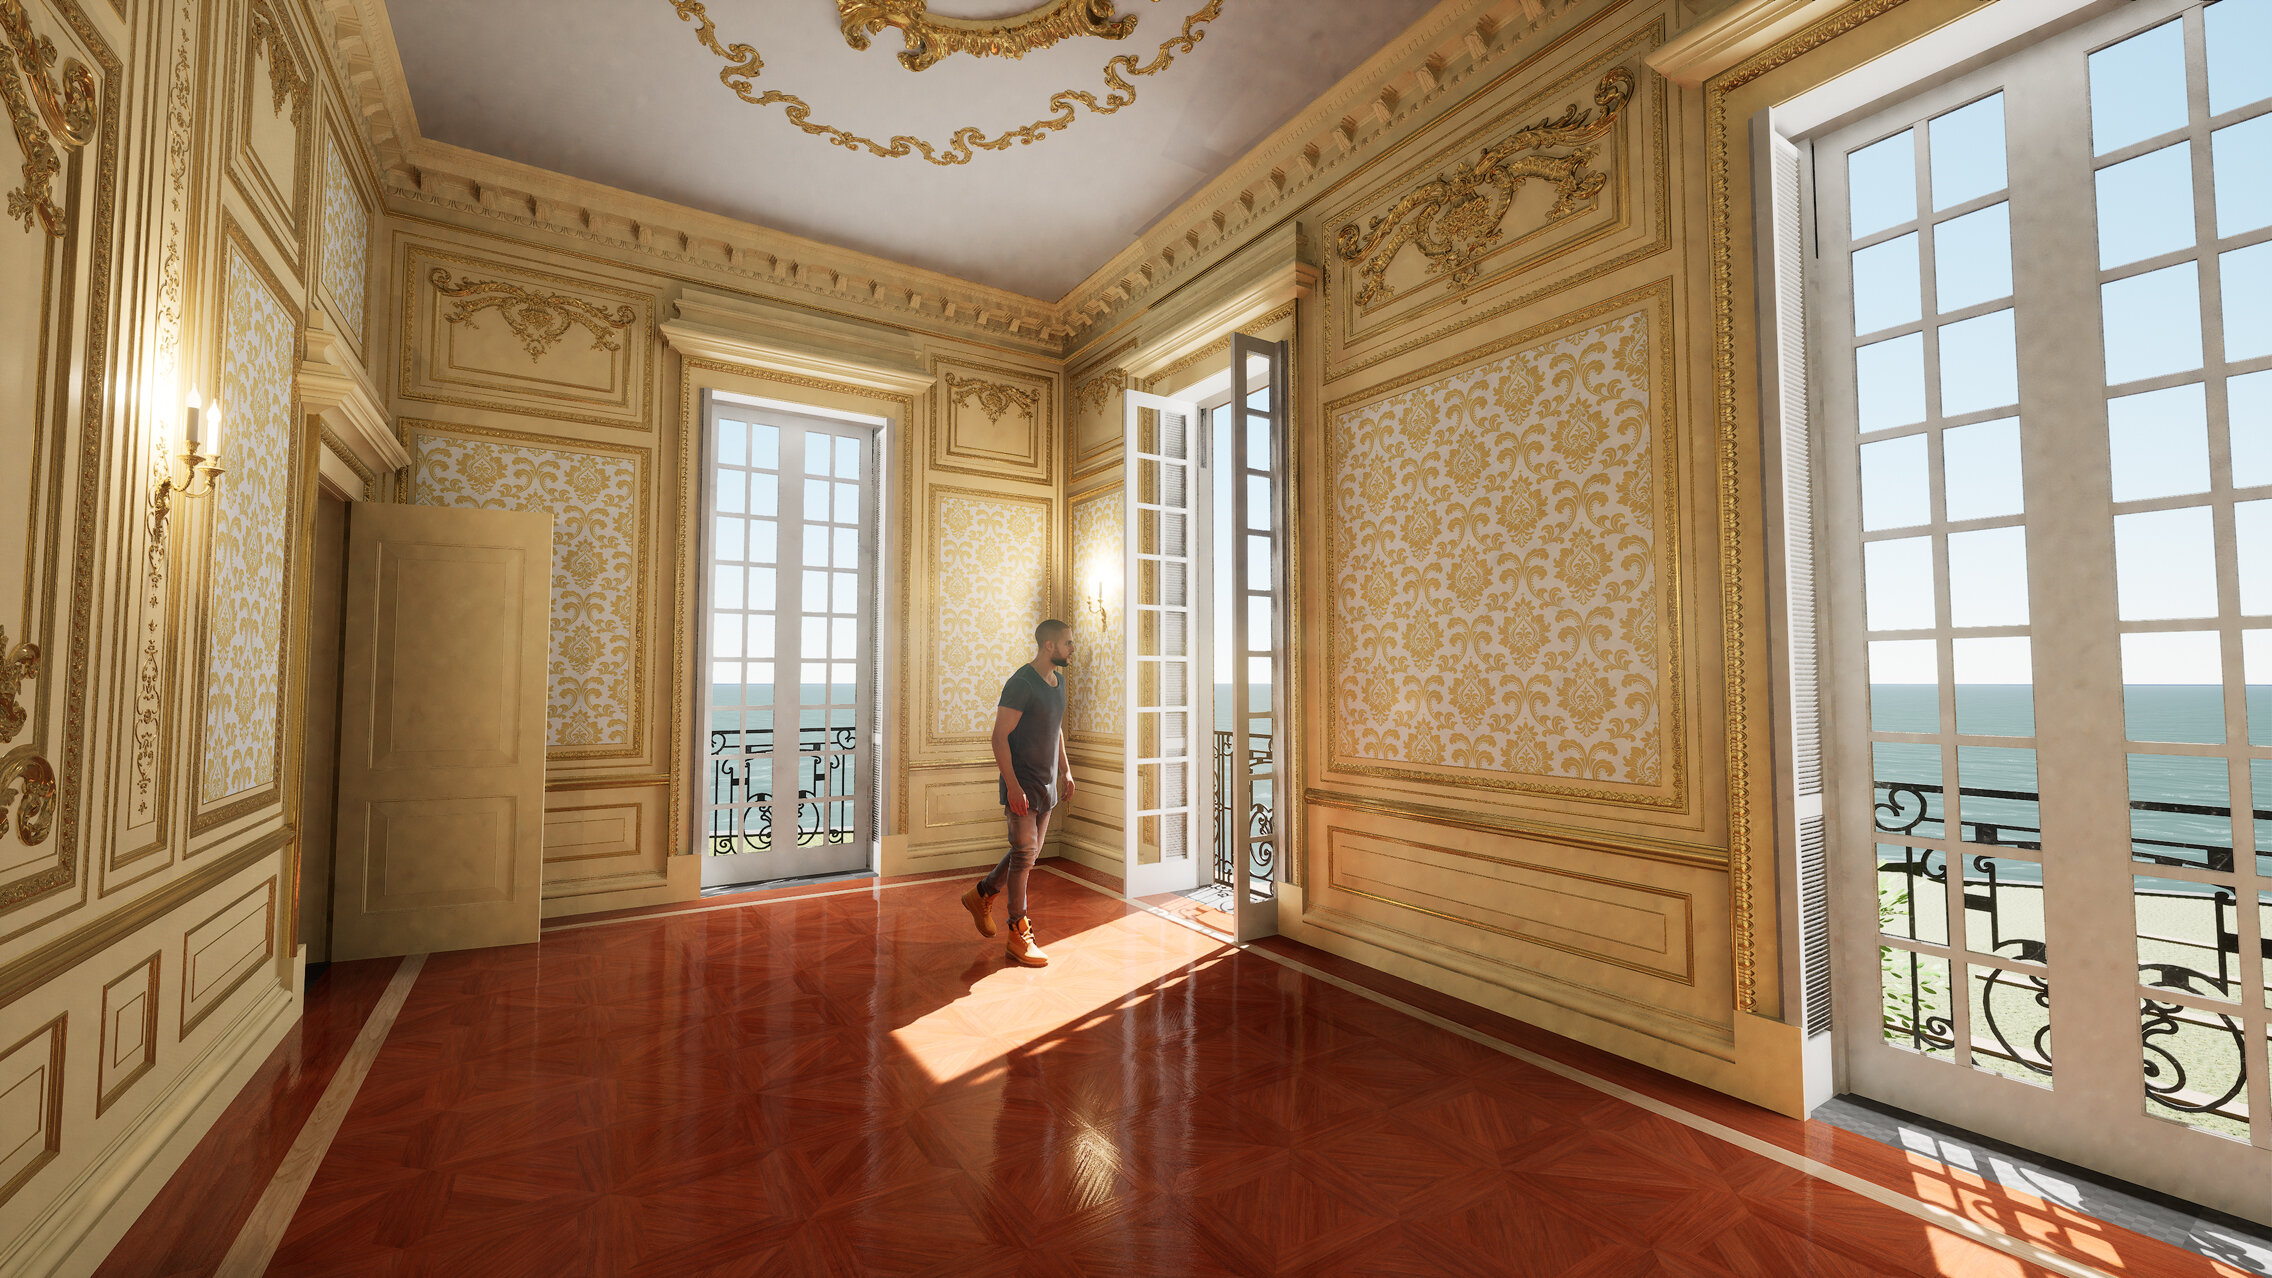
The music room opens onto the south portico balcony and is used primarily for piano, guitar, and cello practice and for the family, and for formal entertaining.
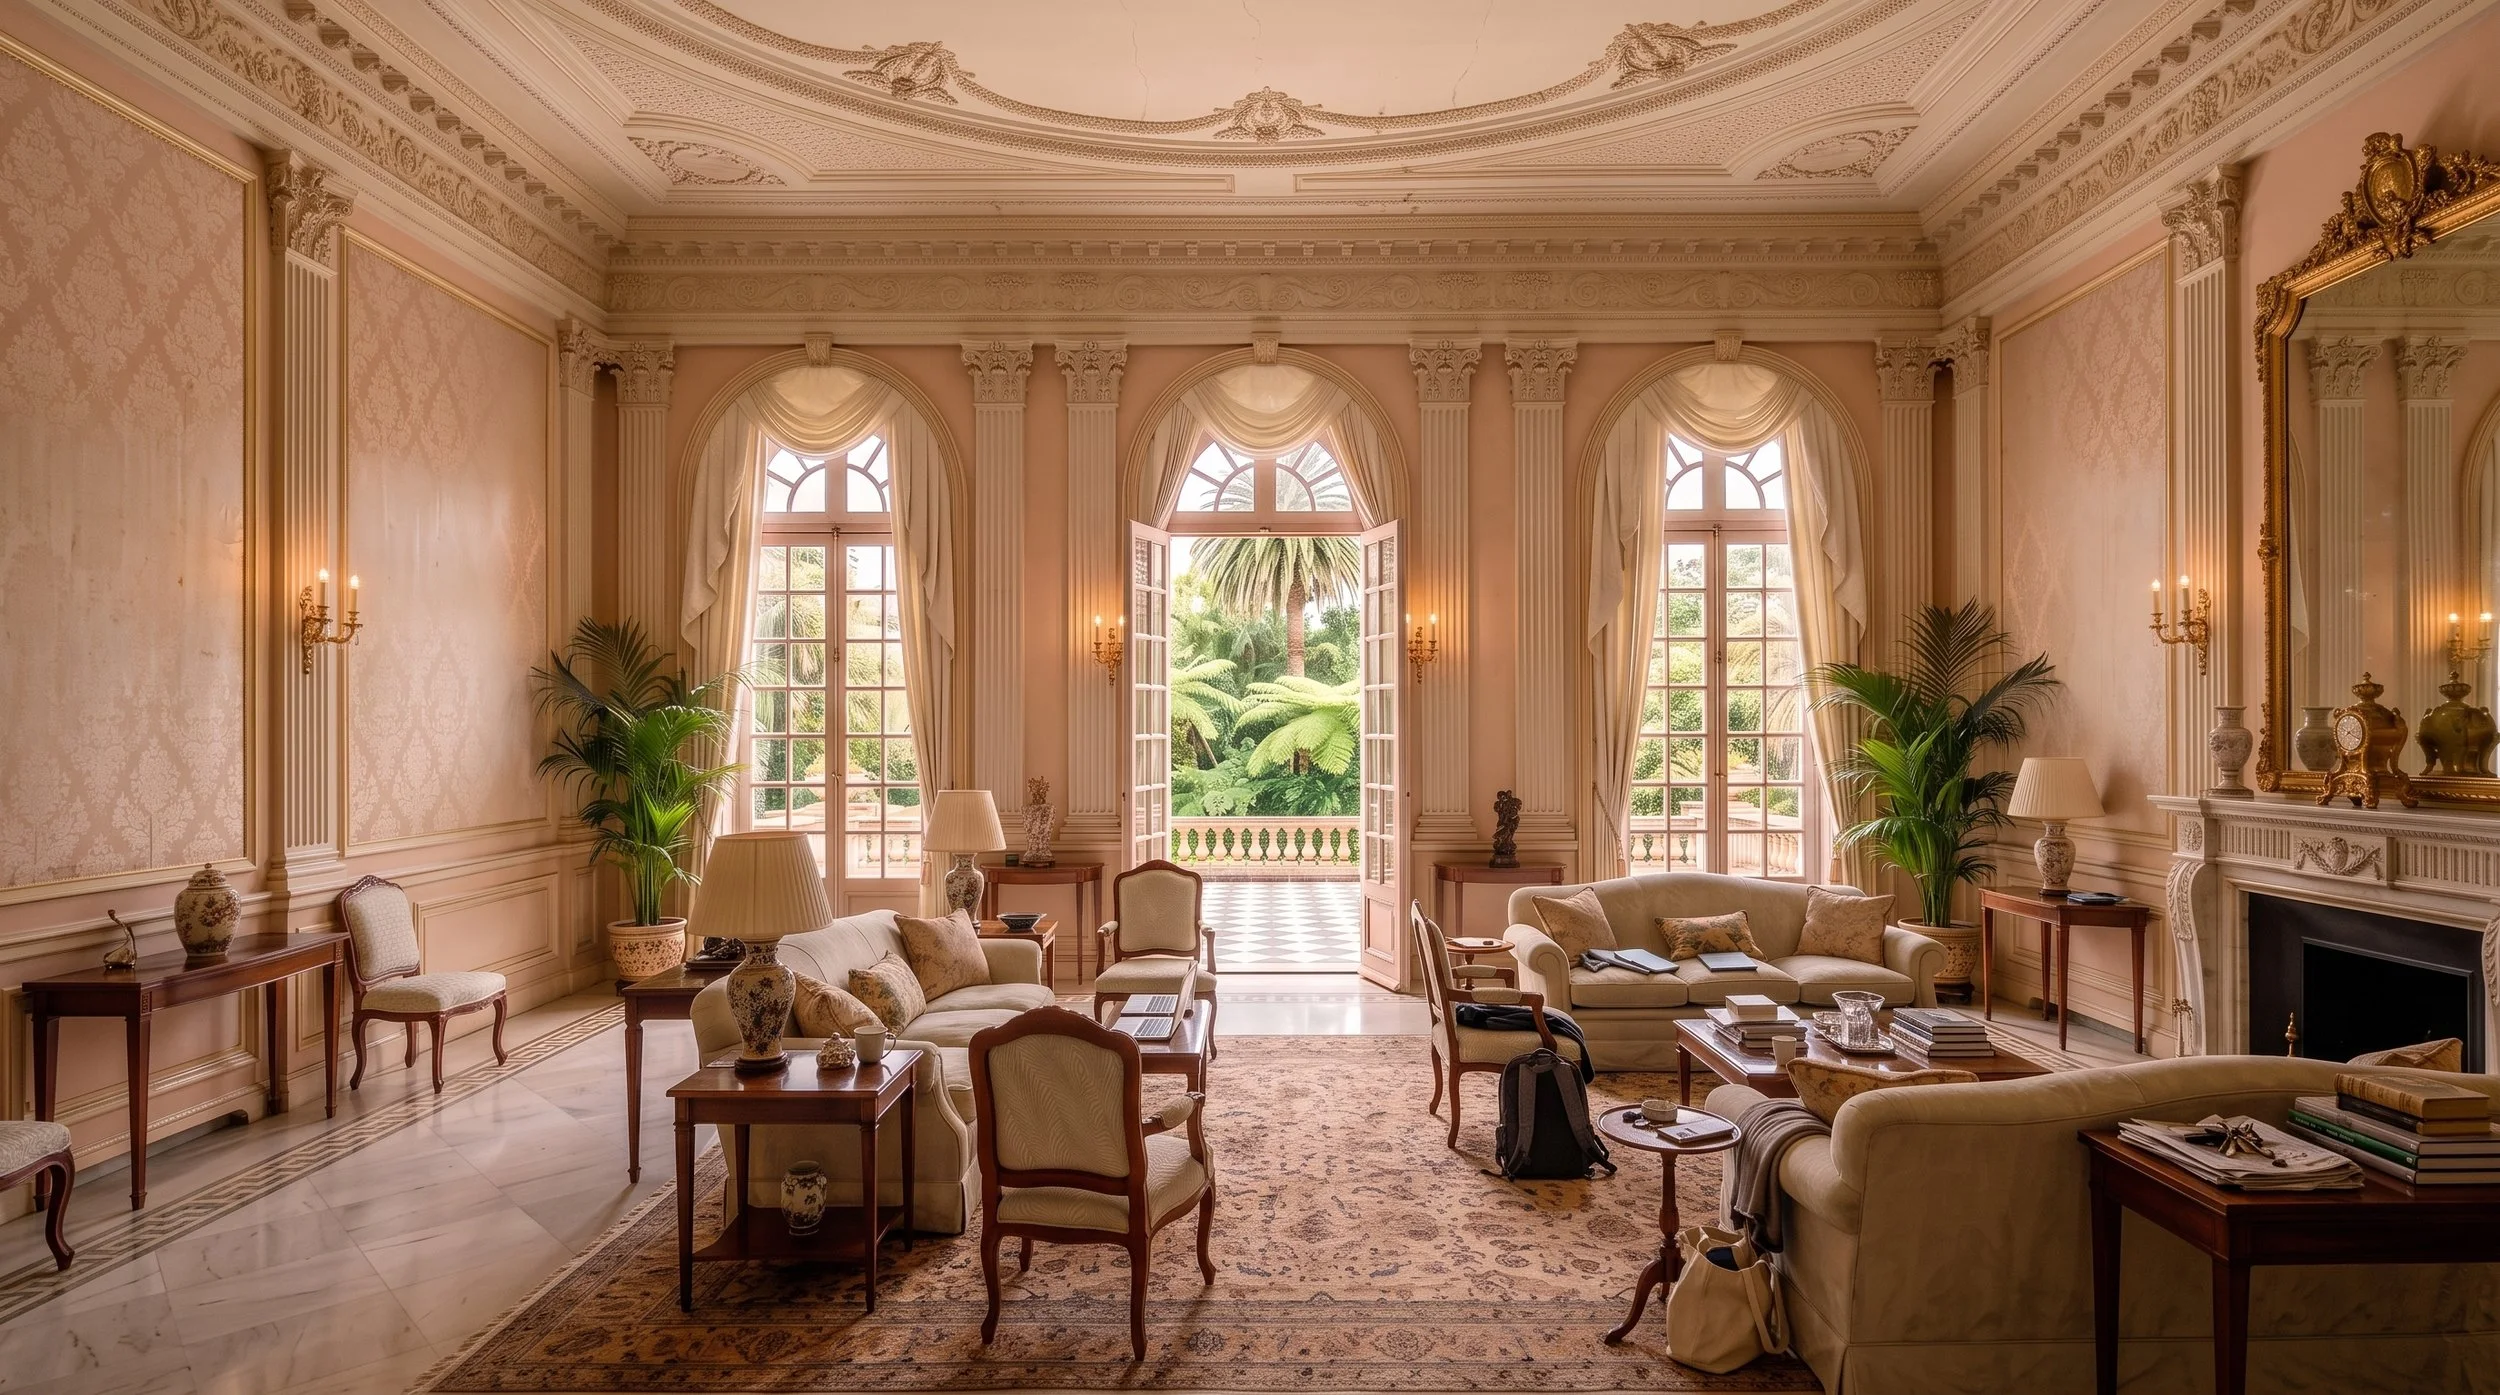
The Drawing Room
One of the living spaces below the south portico on the ground floor. The space is for less formal entertaining for the family and guests and opens directly onto the south terrace.
The Parlor
A formal reception room for visitors, especially those who come for shorter visits during the day and where tea and coffee are served to guests. The windows open onto the forecourt.
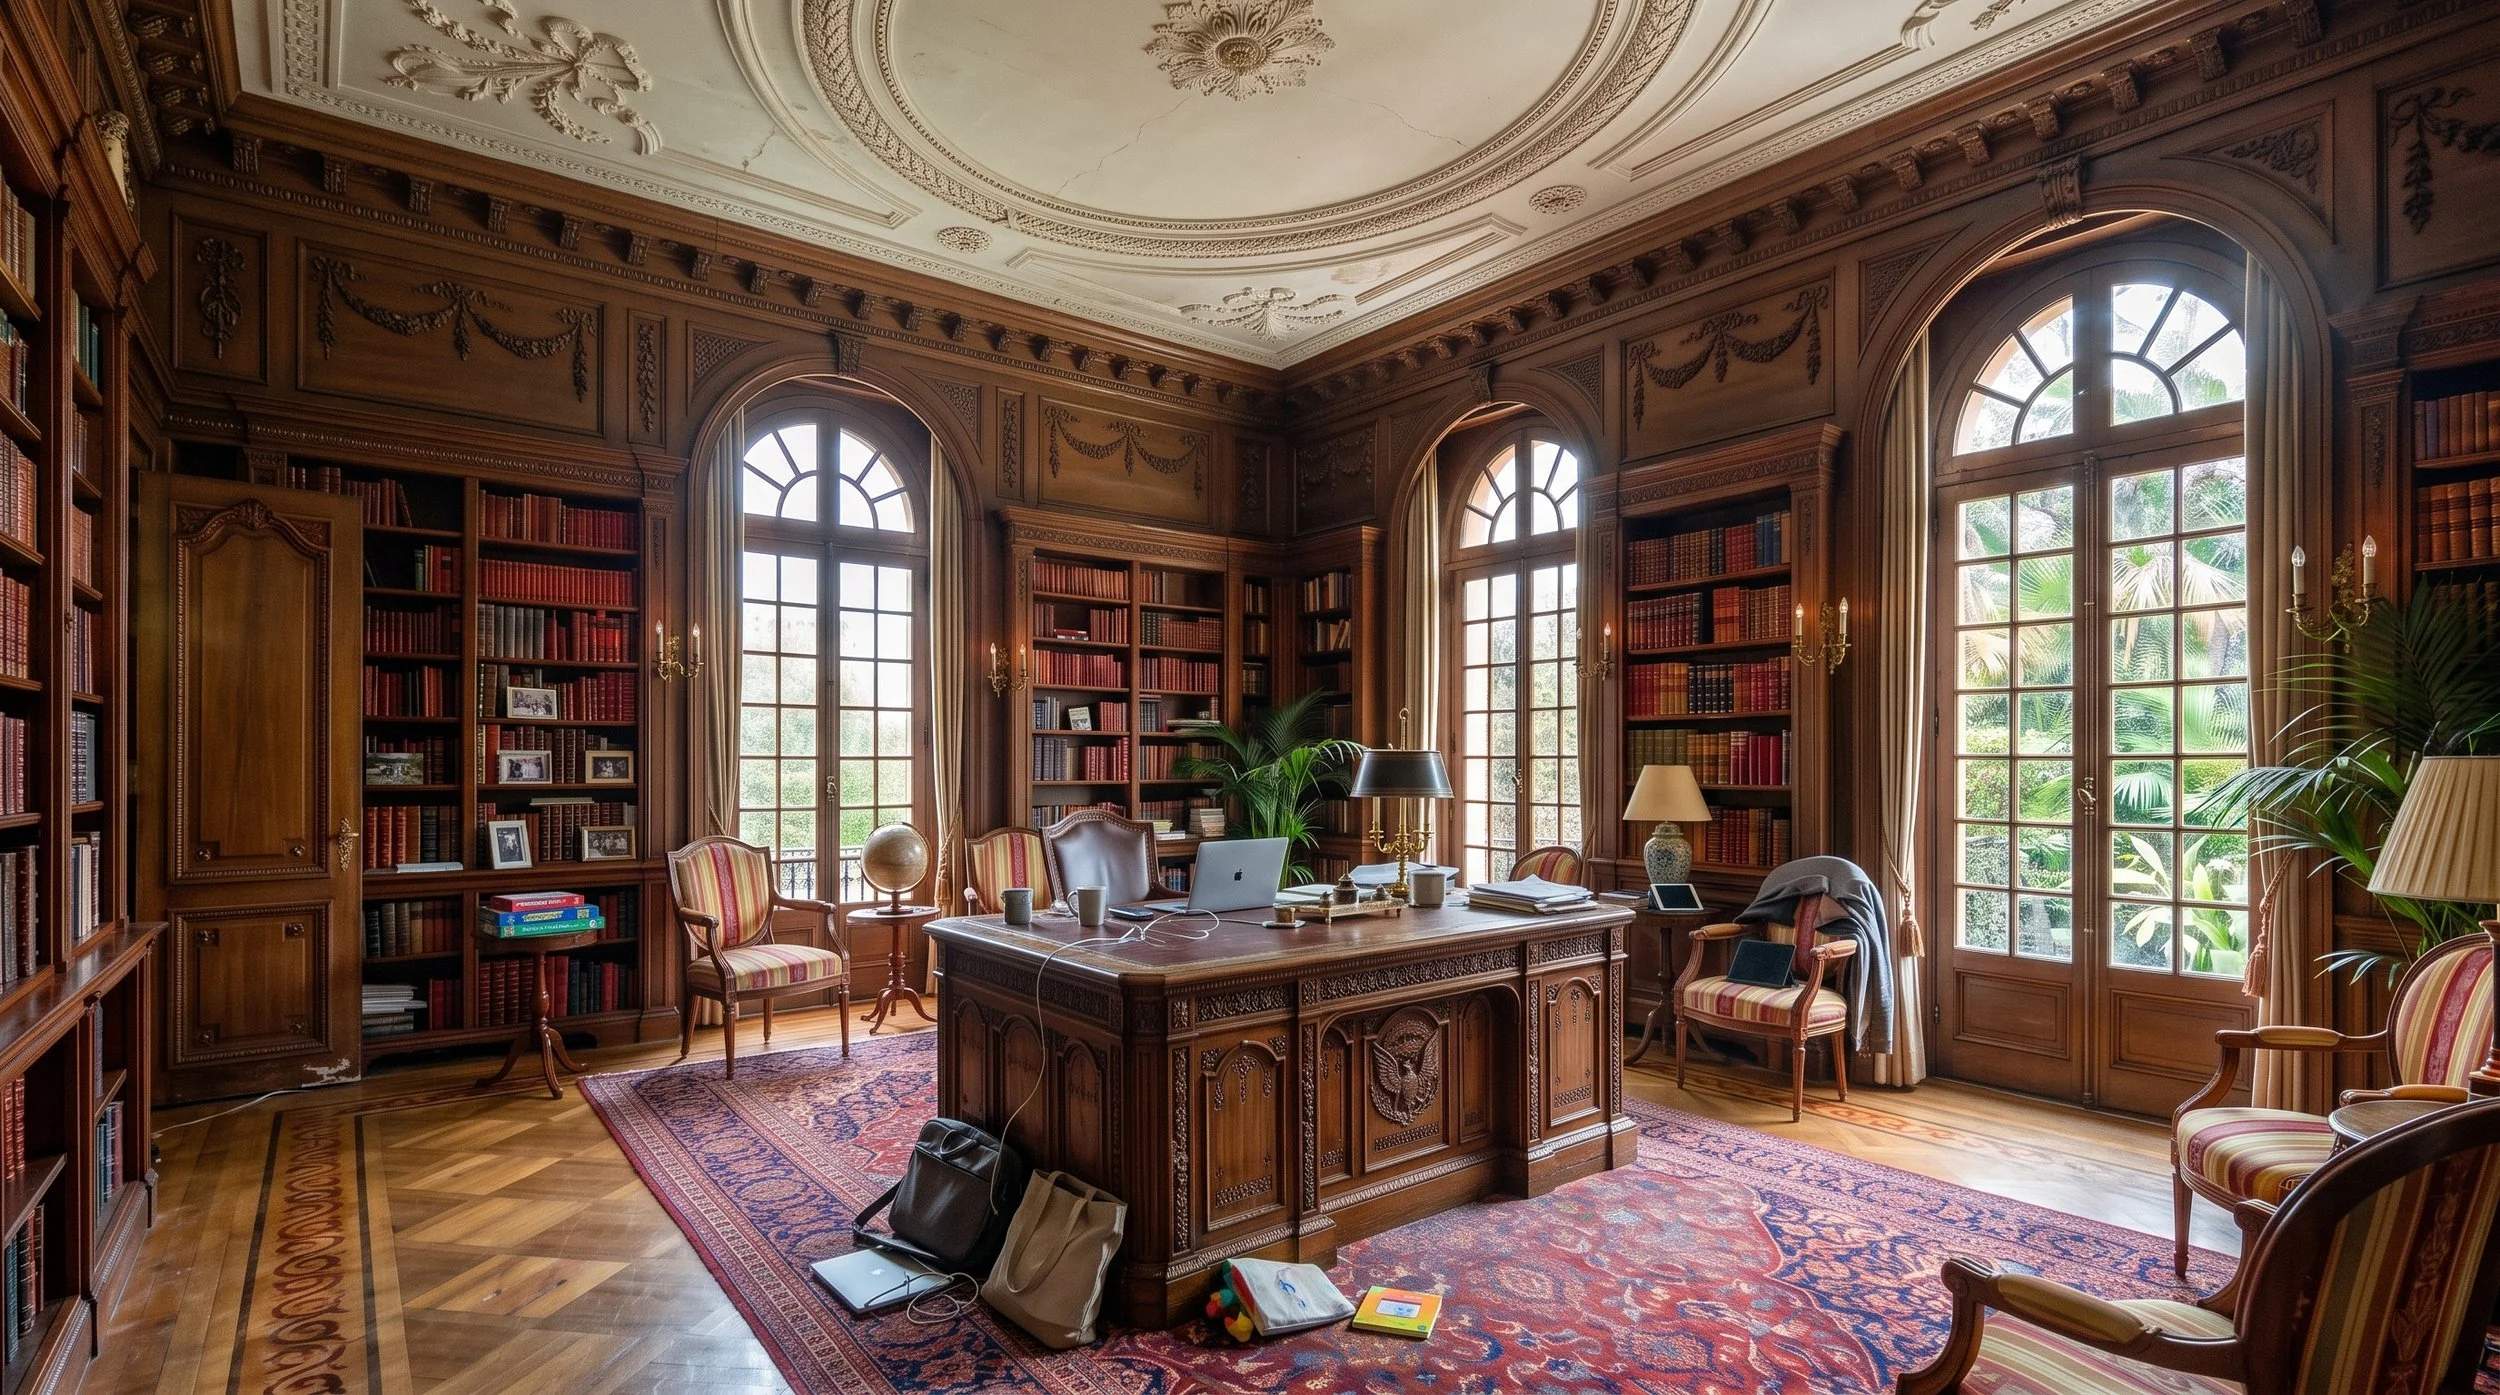
The Library
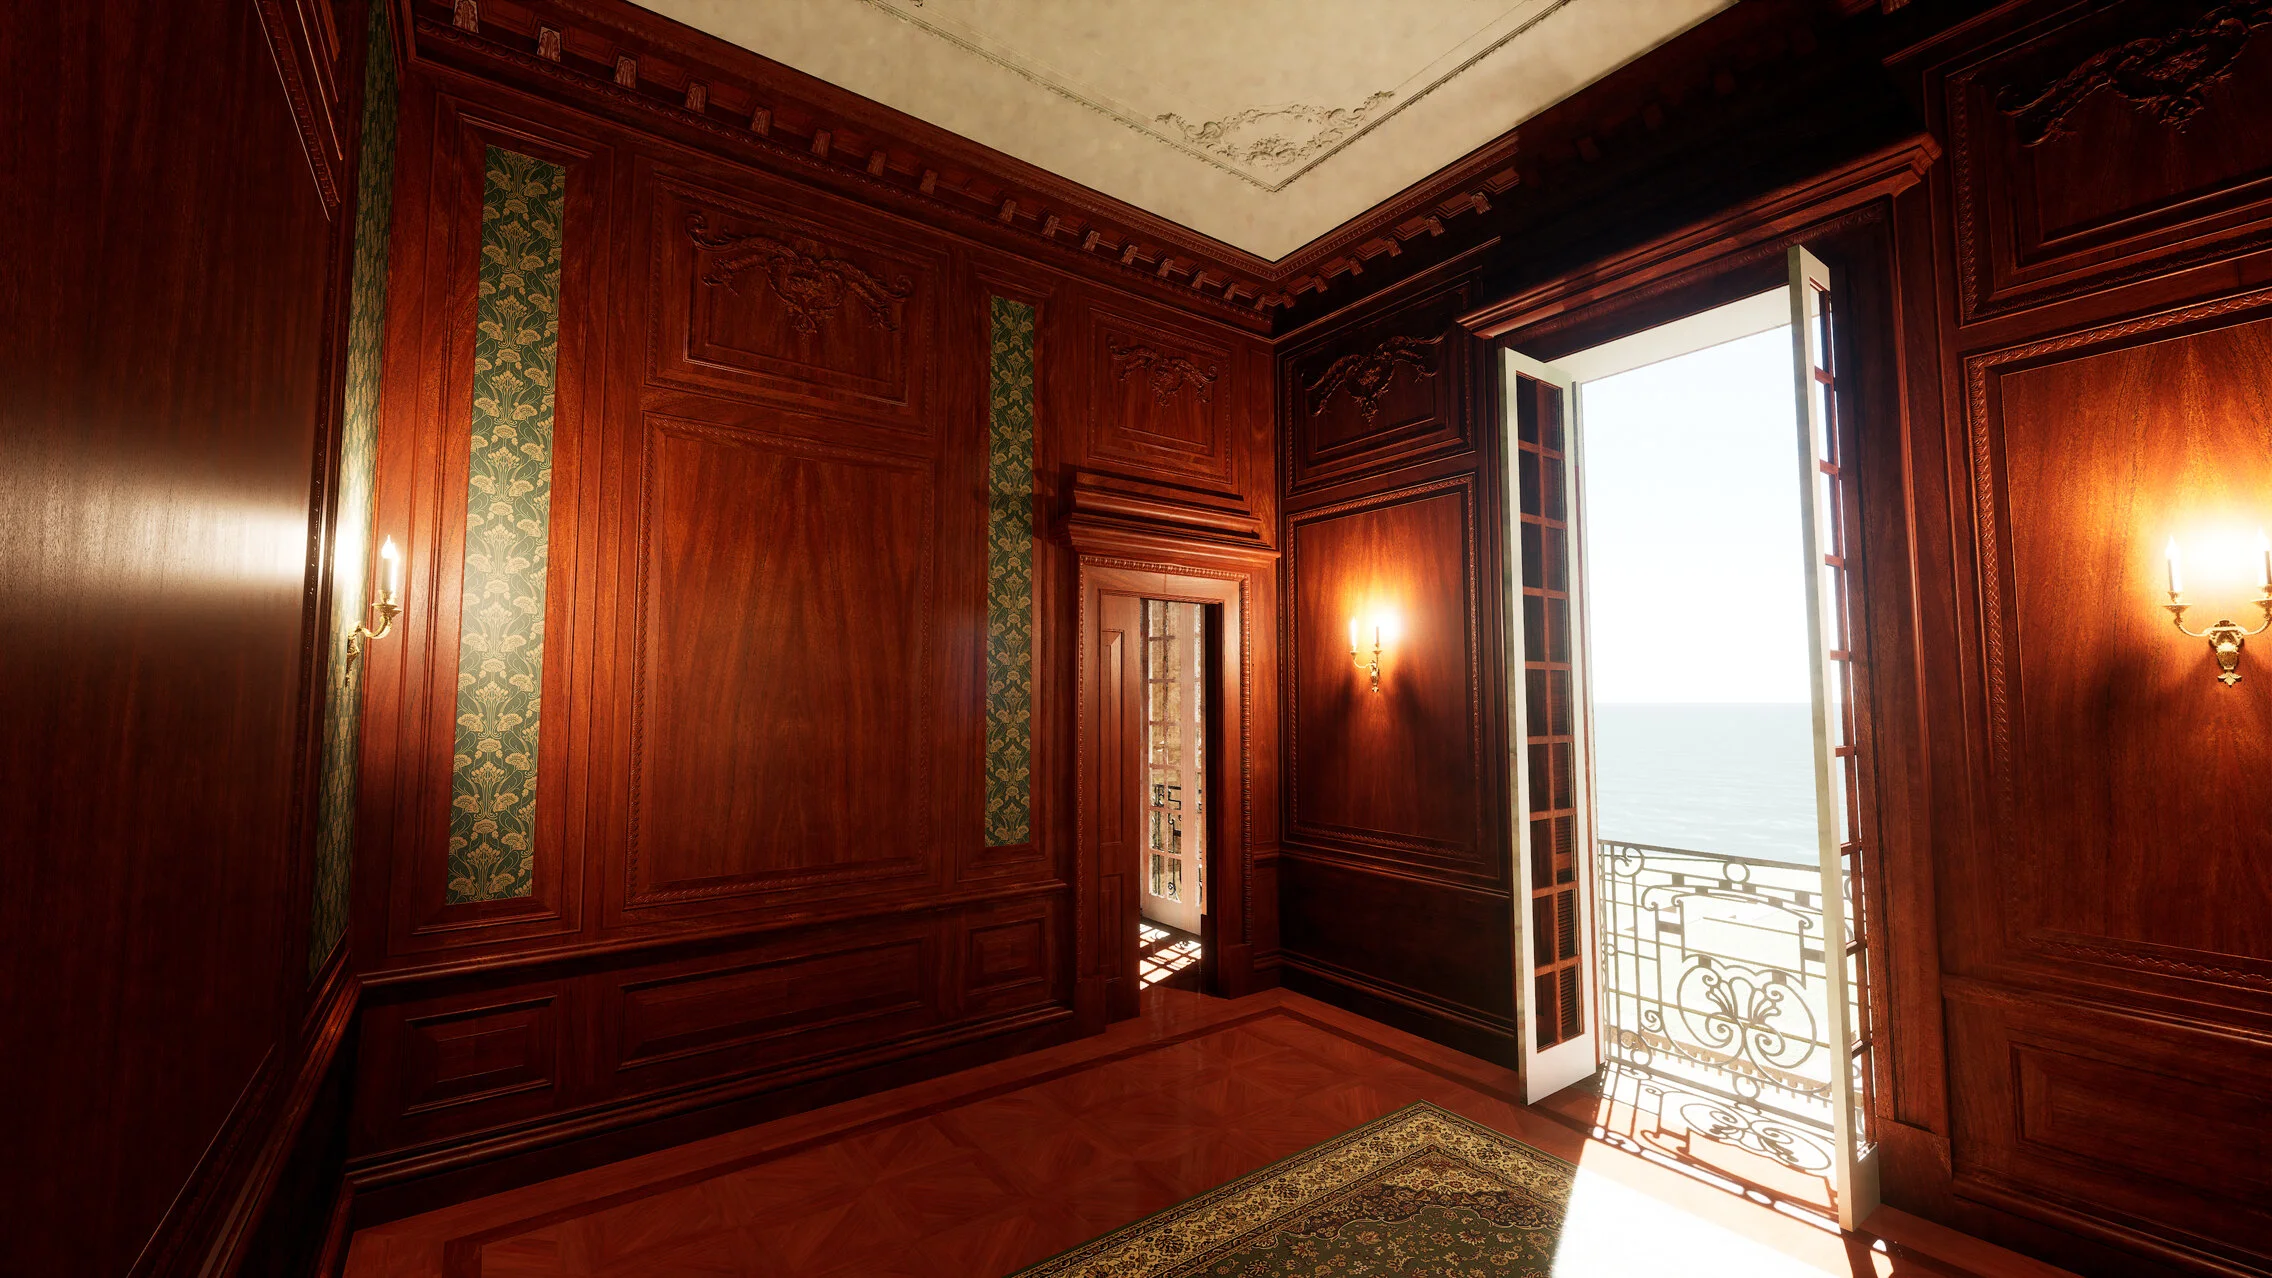
This is the quiet work and study room for the family and is also used as a second drawing room after dinner. The windows open onto the south terrace.
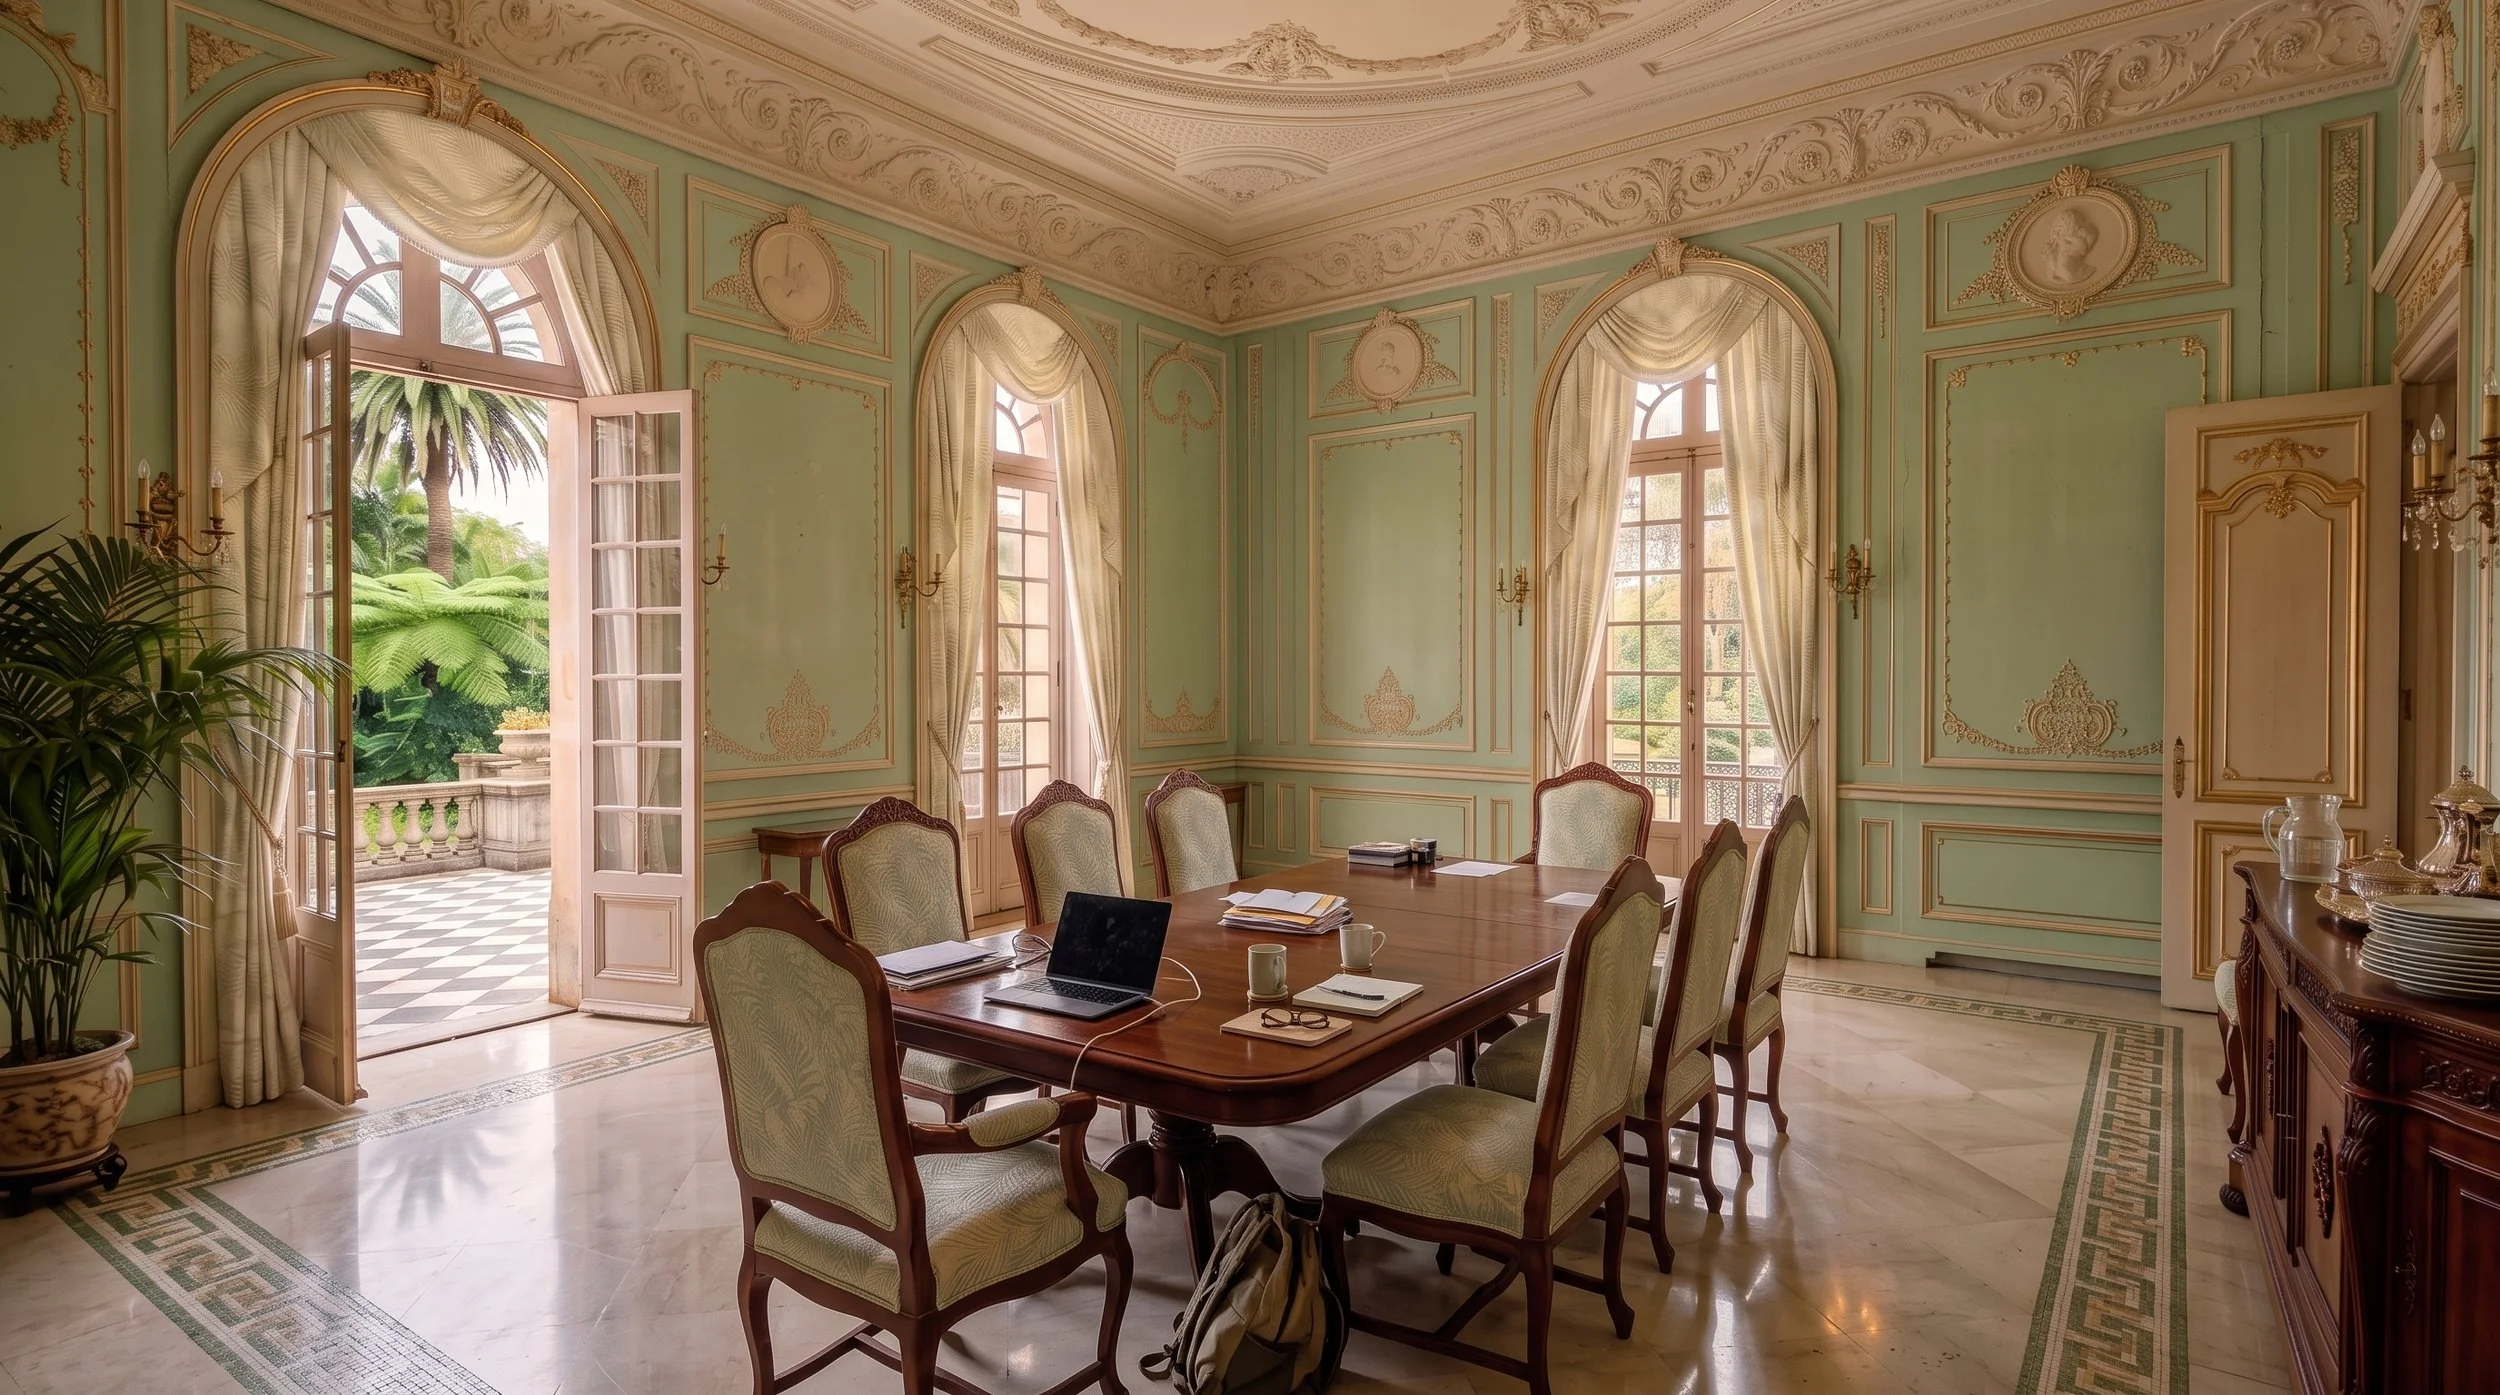
The Dining Room
The dining room windows open onto the south terrace so meals can easily be enjoyed either indoors or outdoors. The door to the pantry and upper kitchen is on the far end to the right.
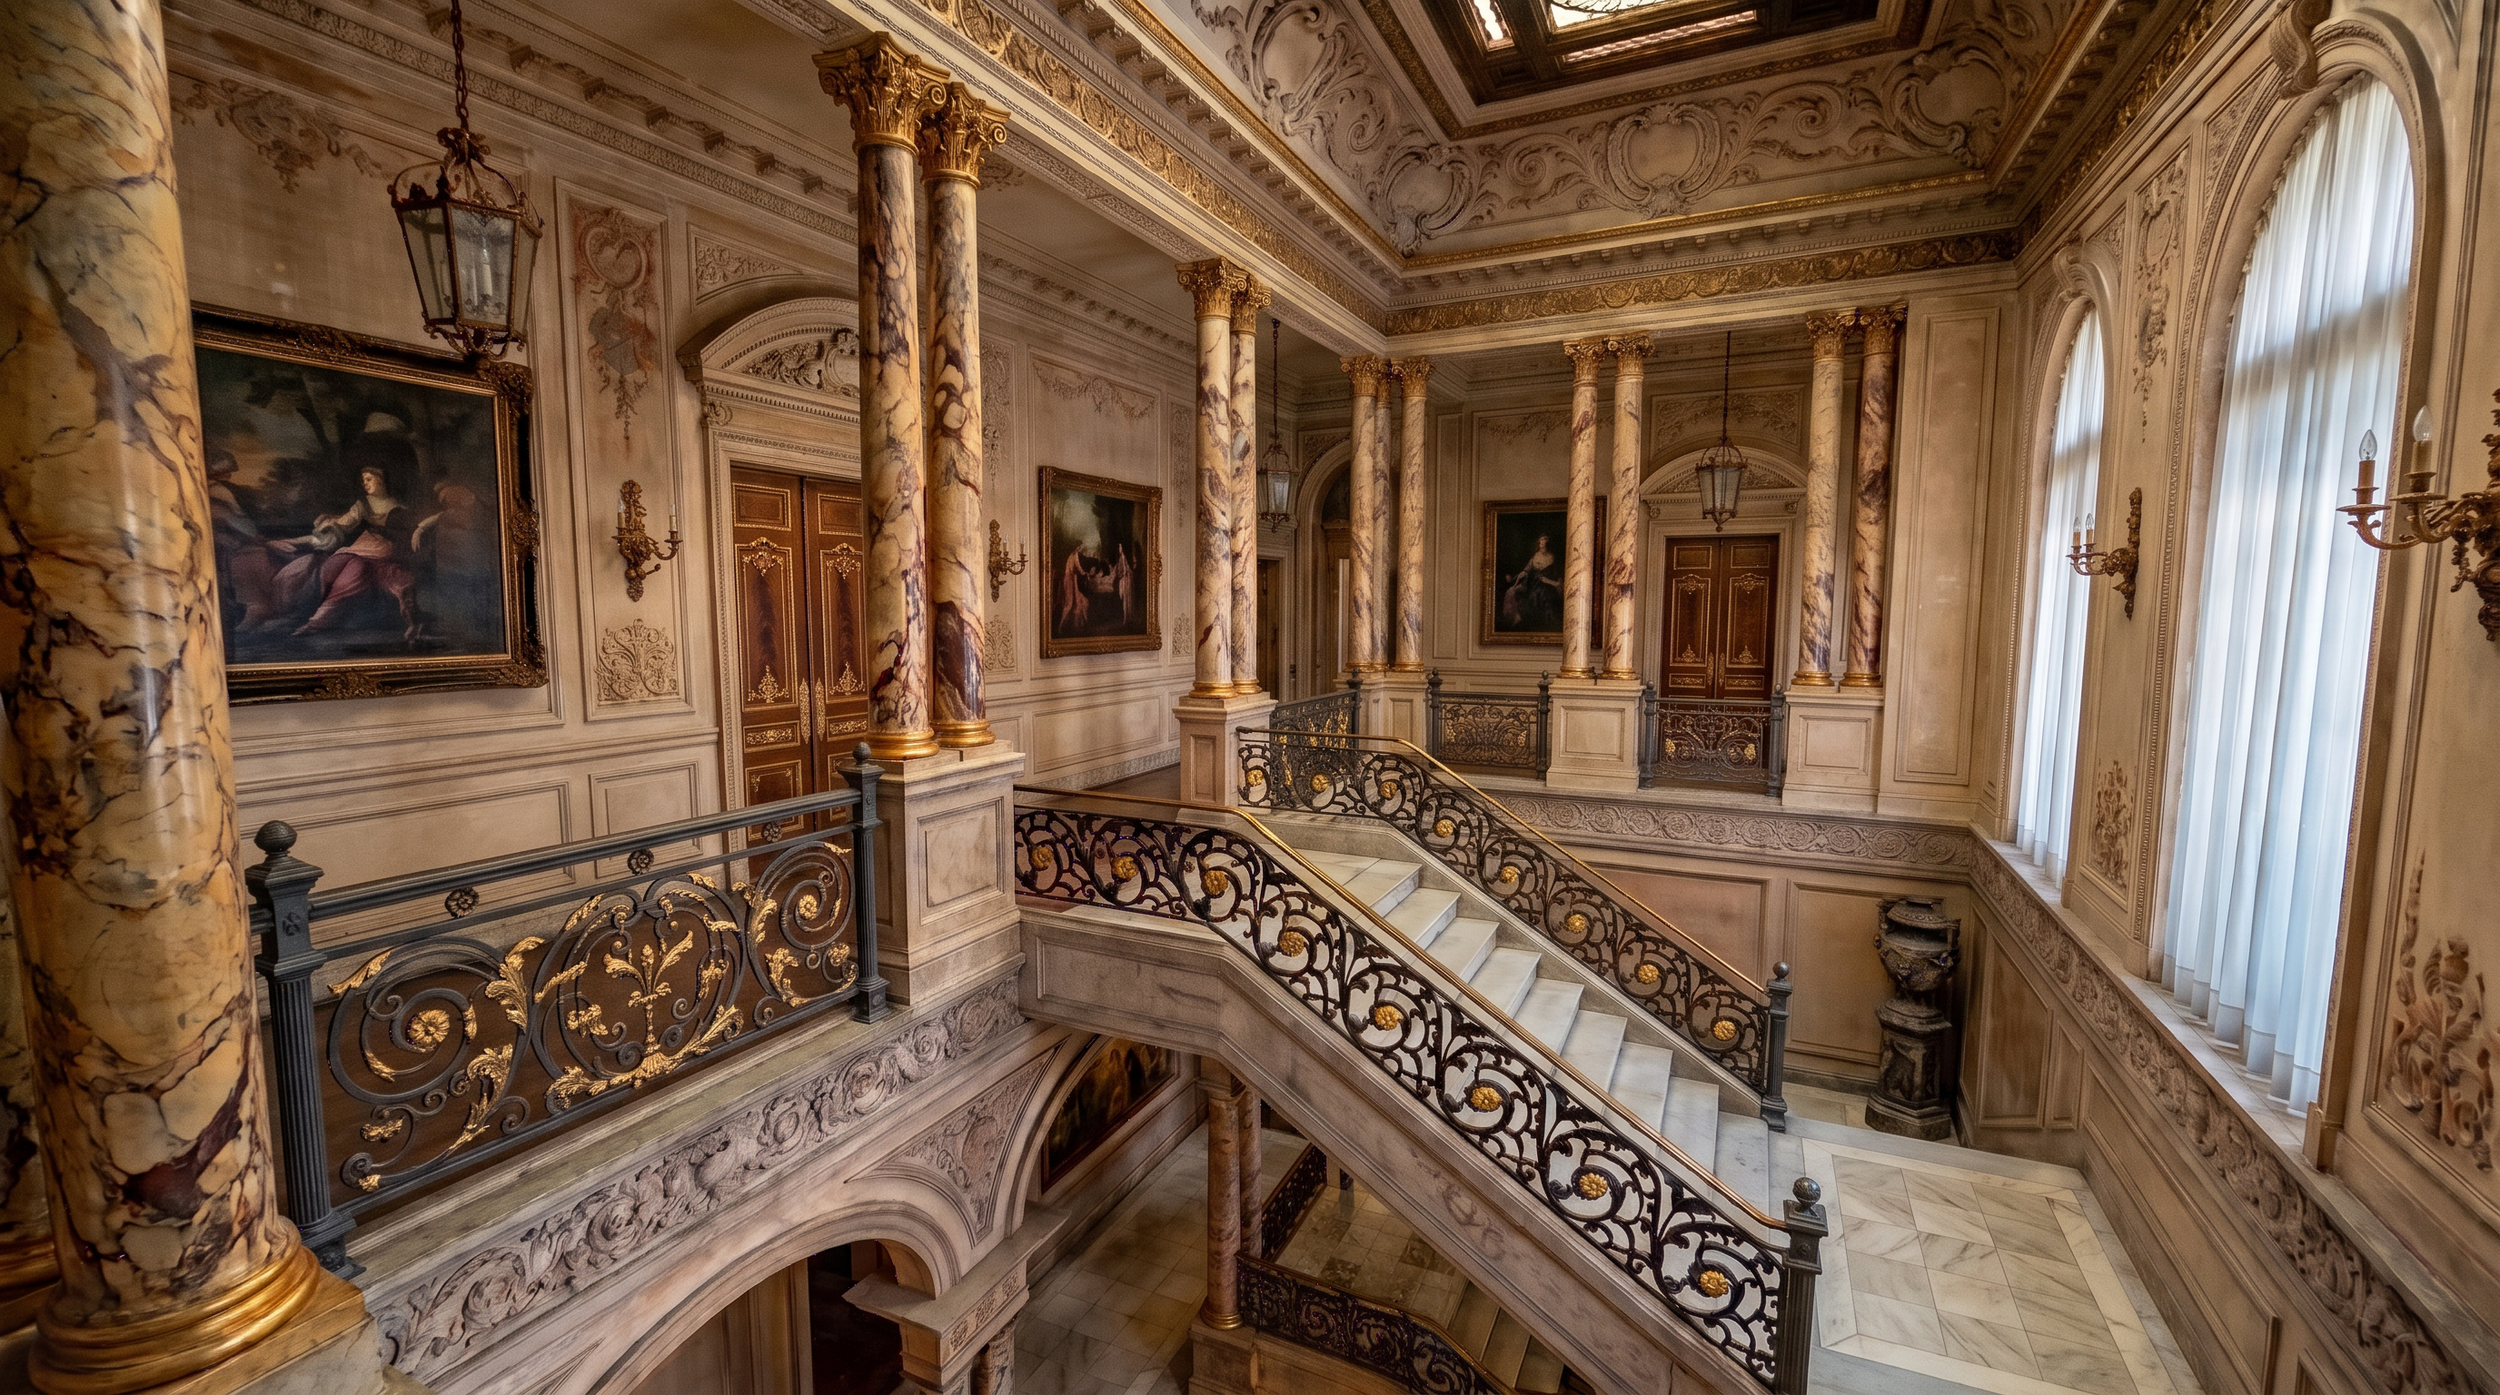
The Grand Stairs

The staircase leads from the entrance vestibule to the second floor where most of the bedrooms and private spaces are, as well as the music room. The music room is behind the doors just across from the top of the stairs.
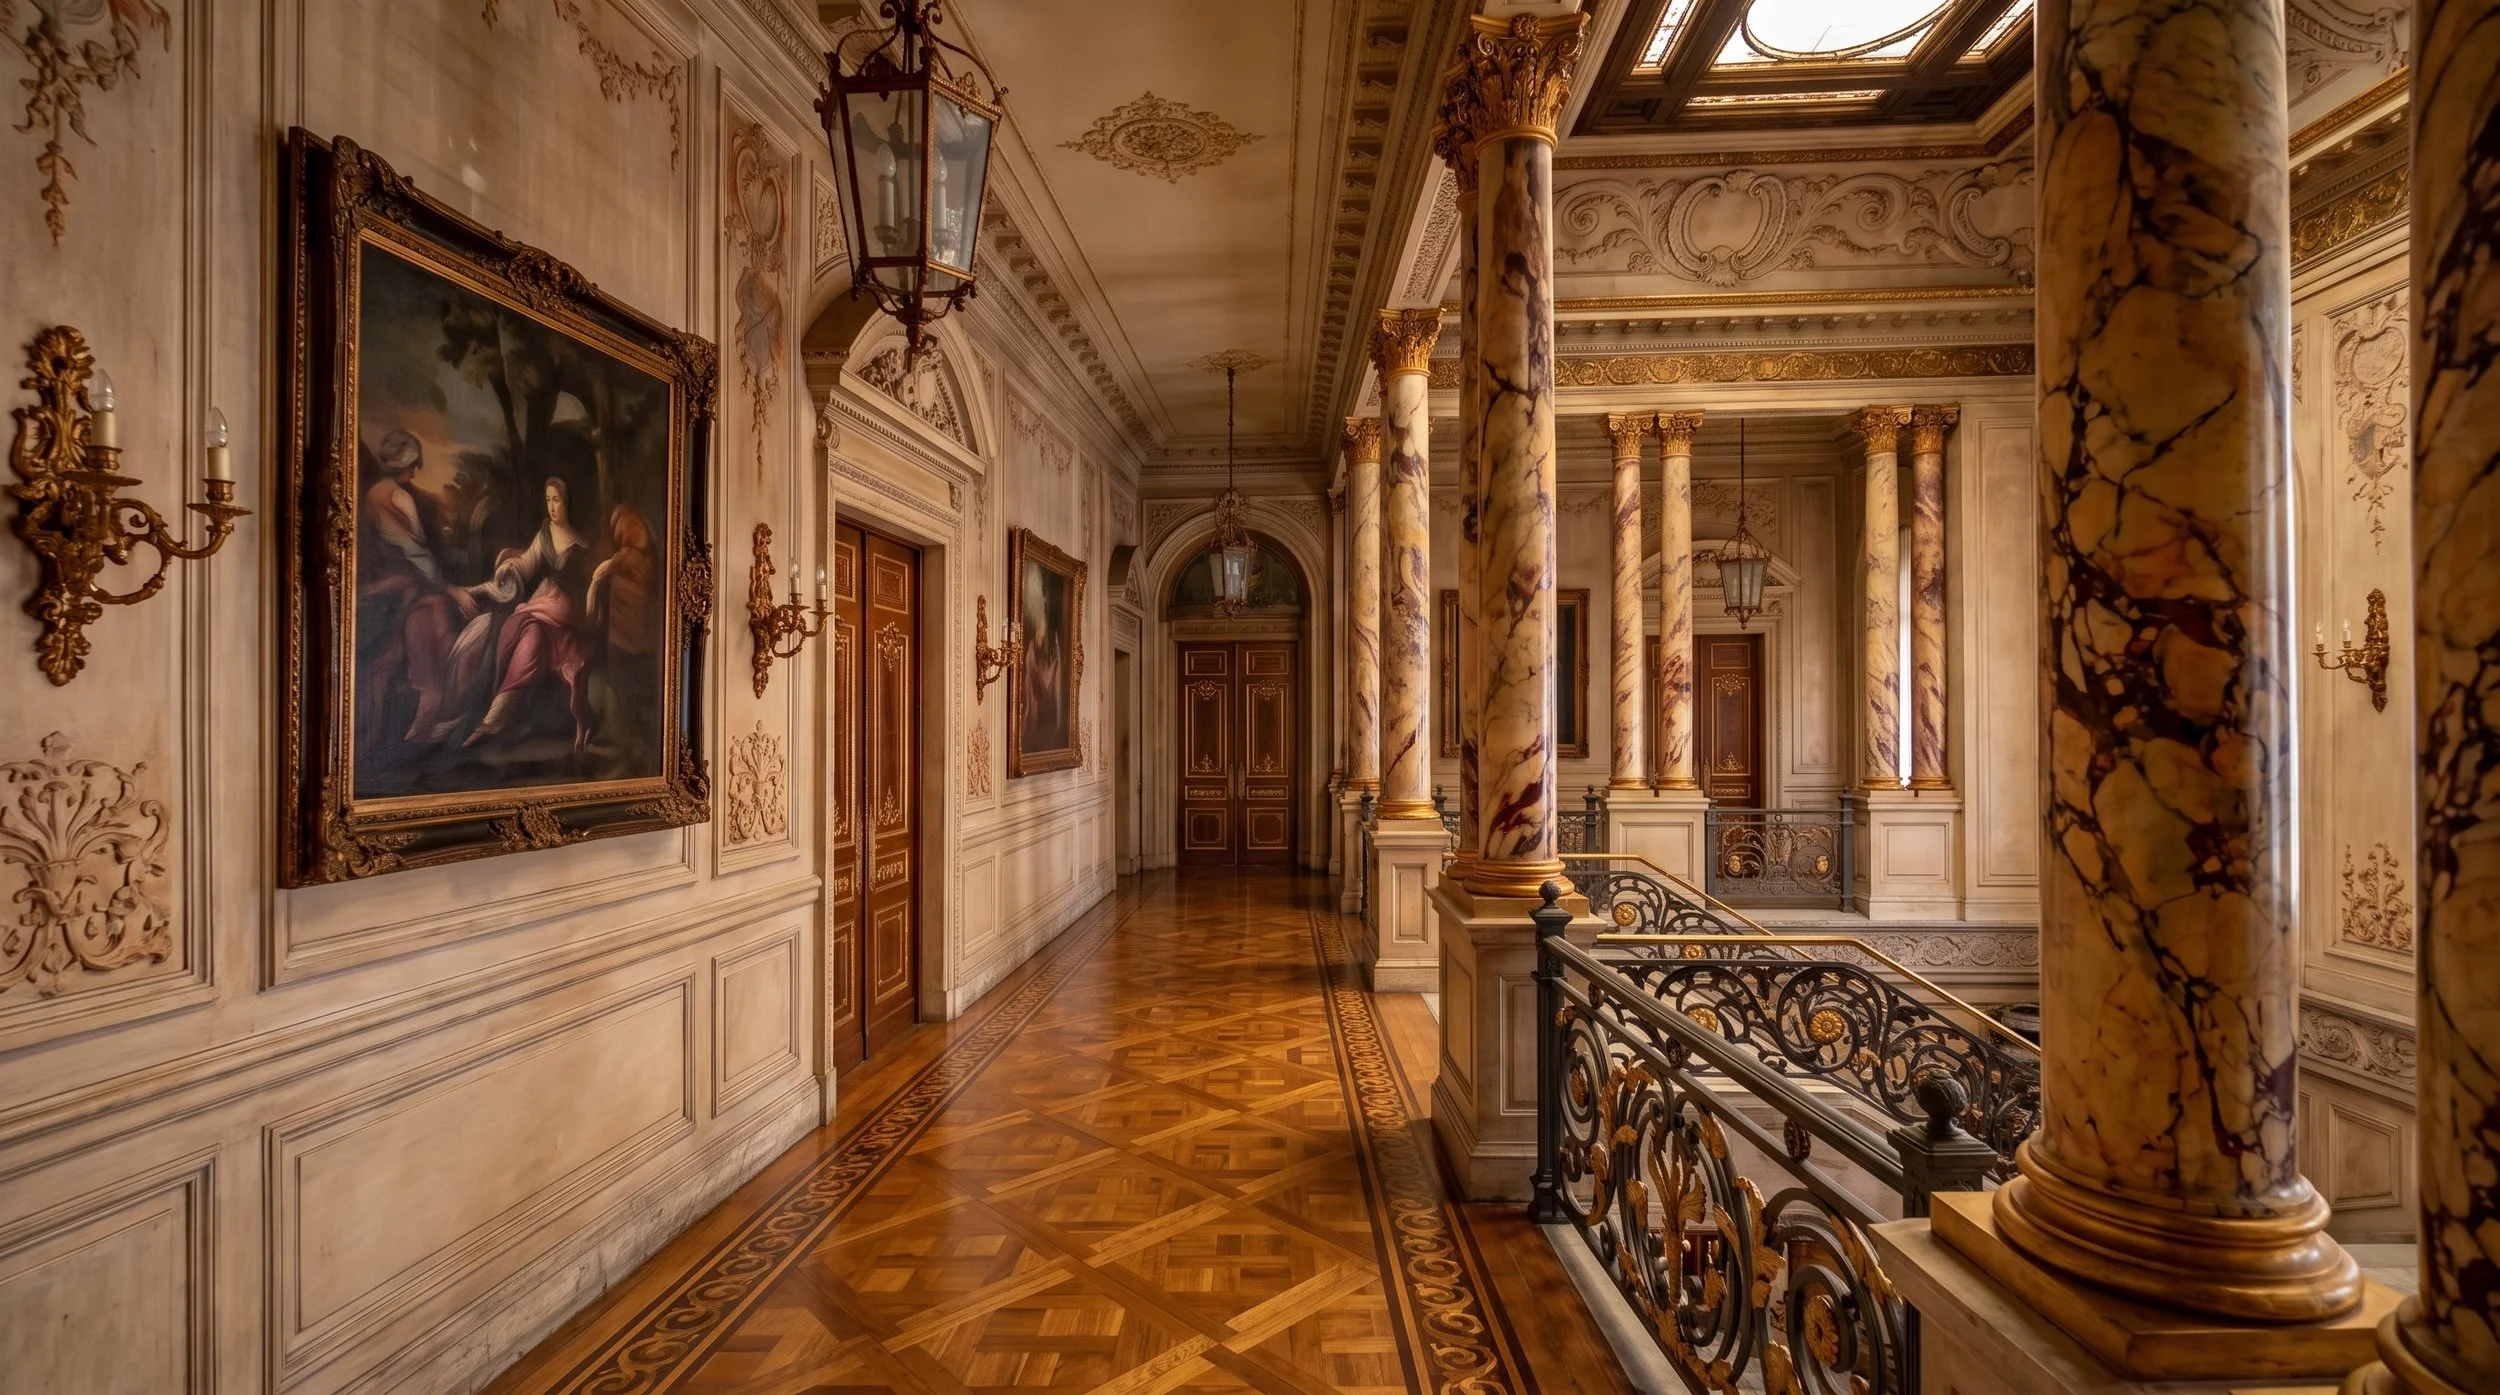
The Gallery
The gallery surrounds the atrium over the grand stairs. The door to the left leads to the music room, and the door at the end of the gallery leads to the east wing bedrooms.
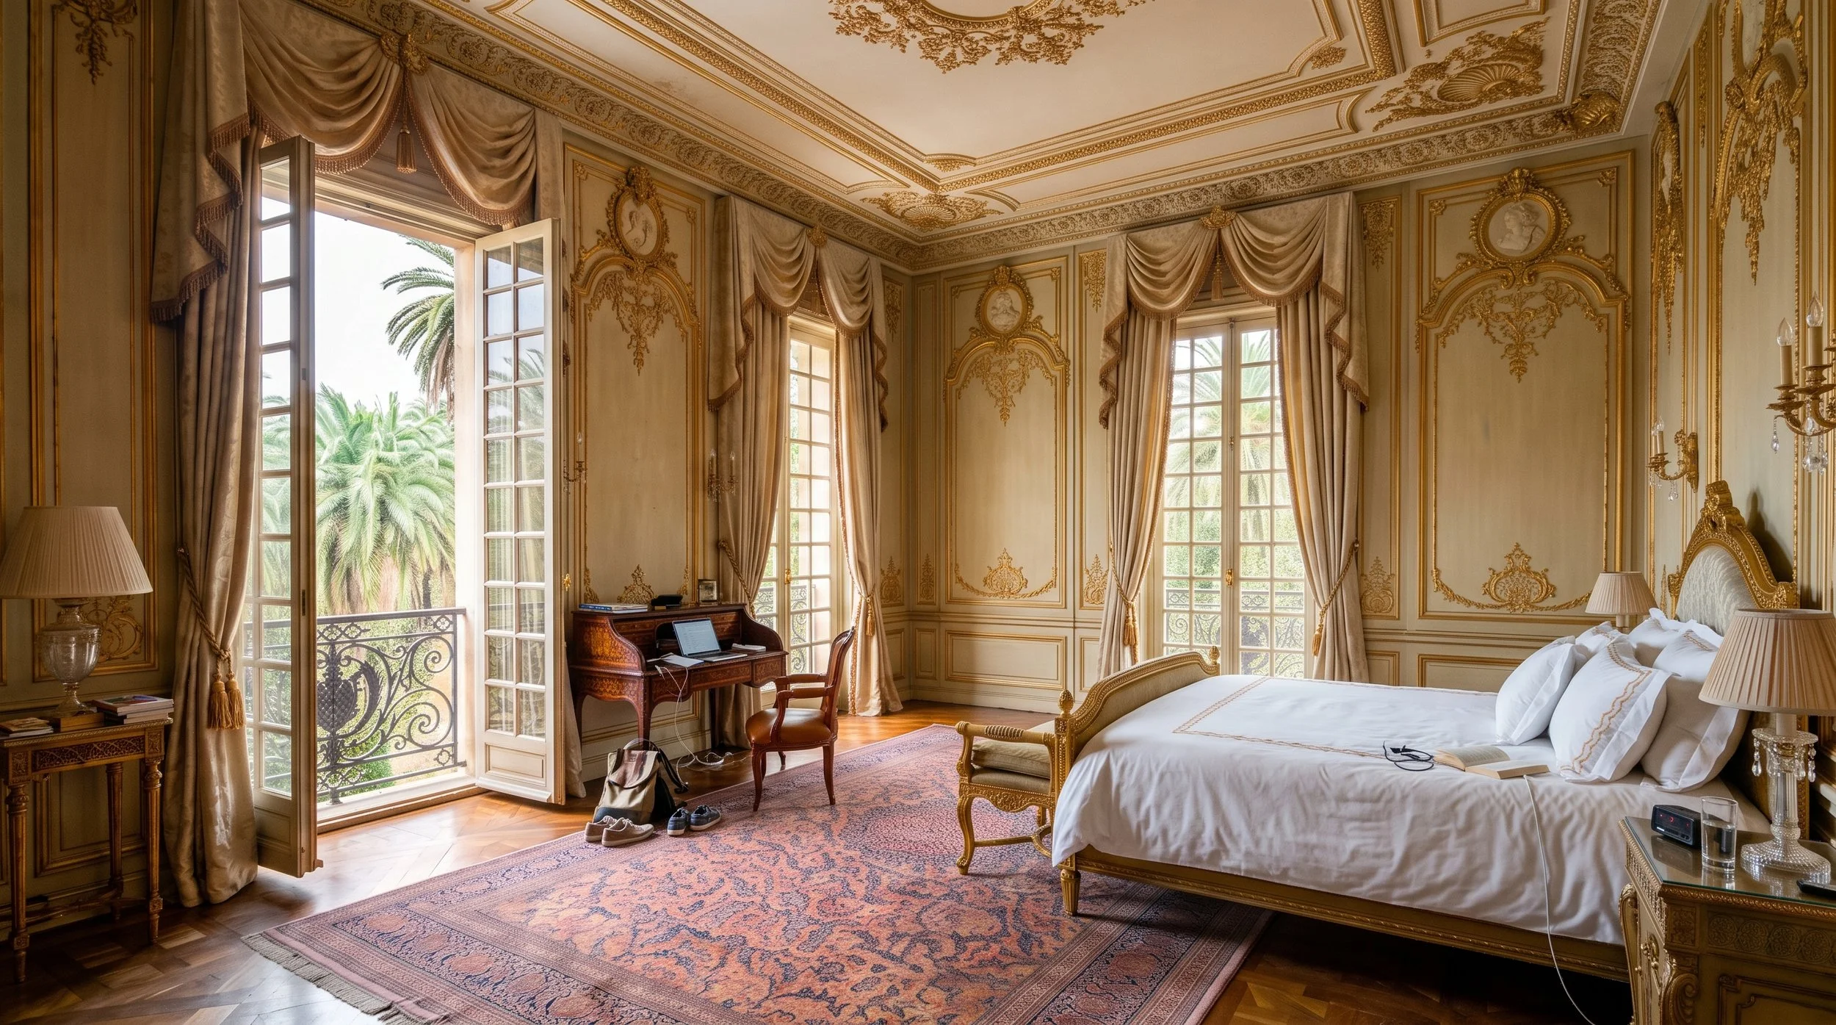
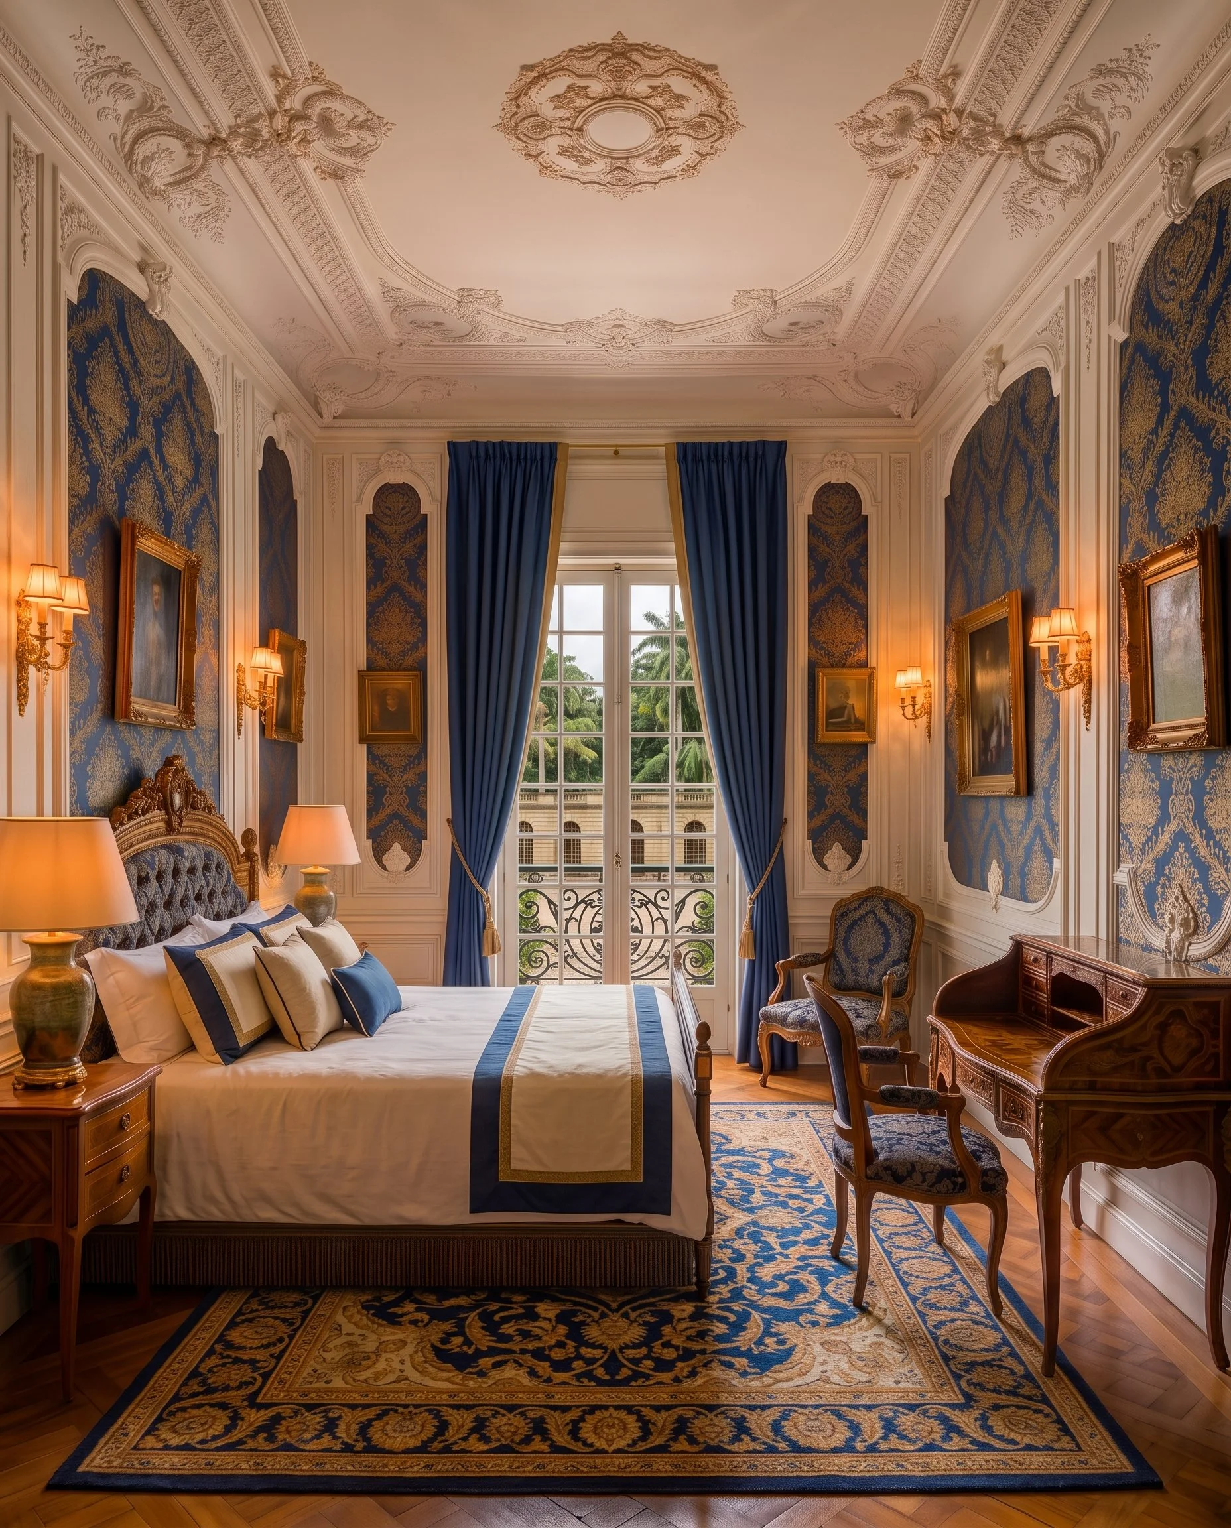
The Bourbon Room
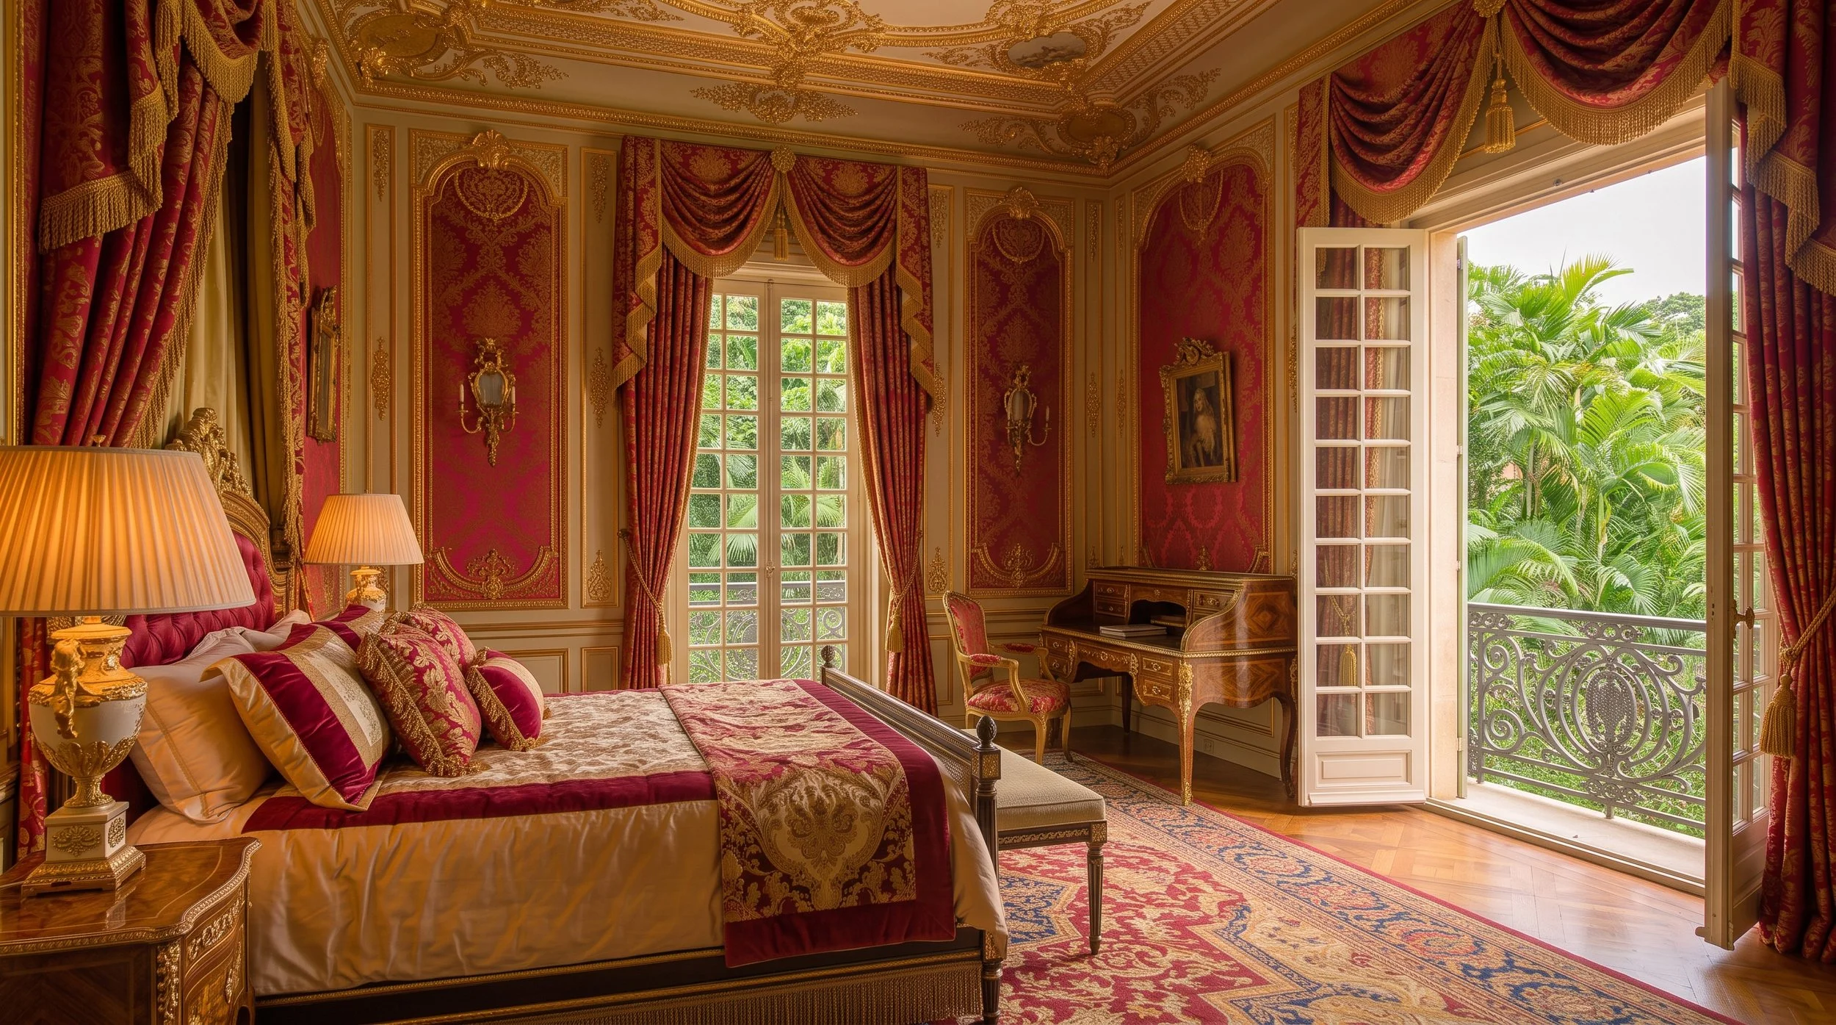
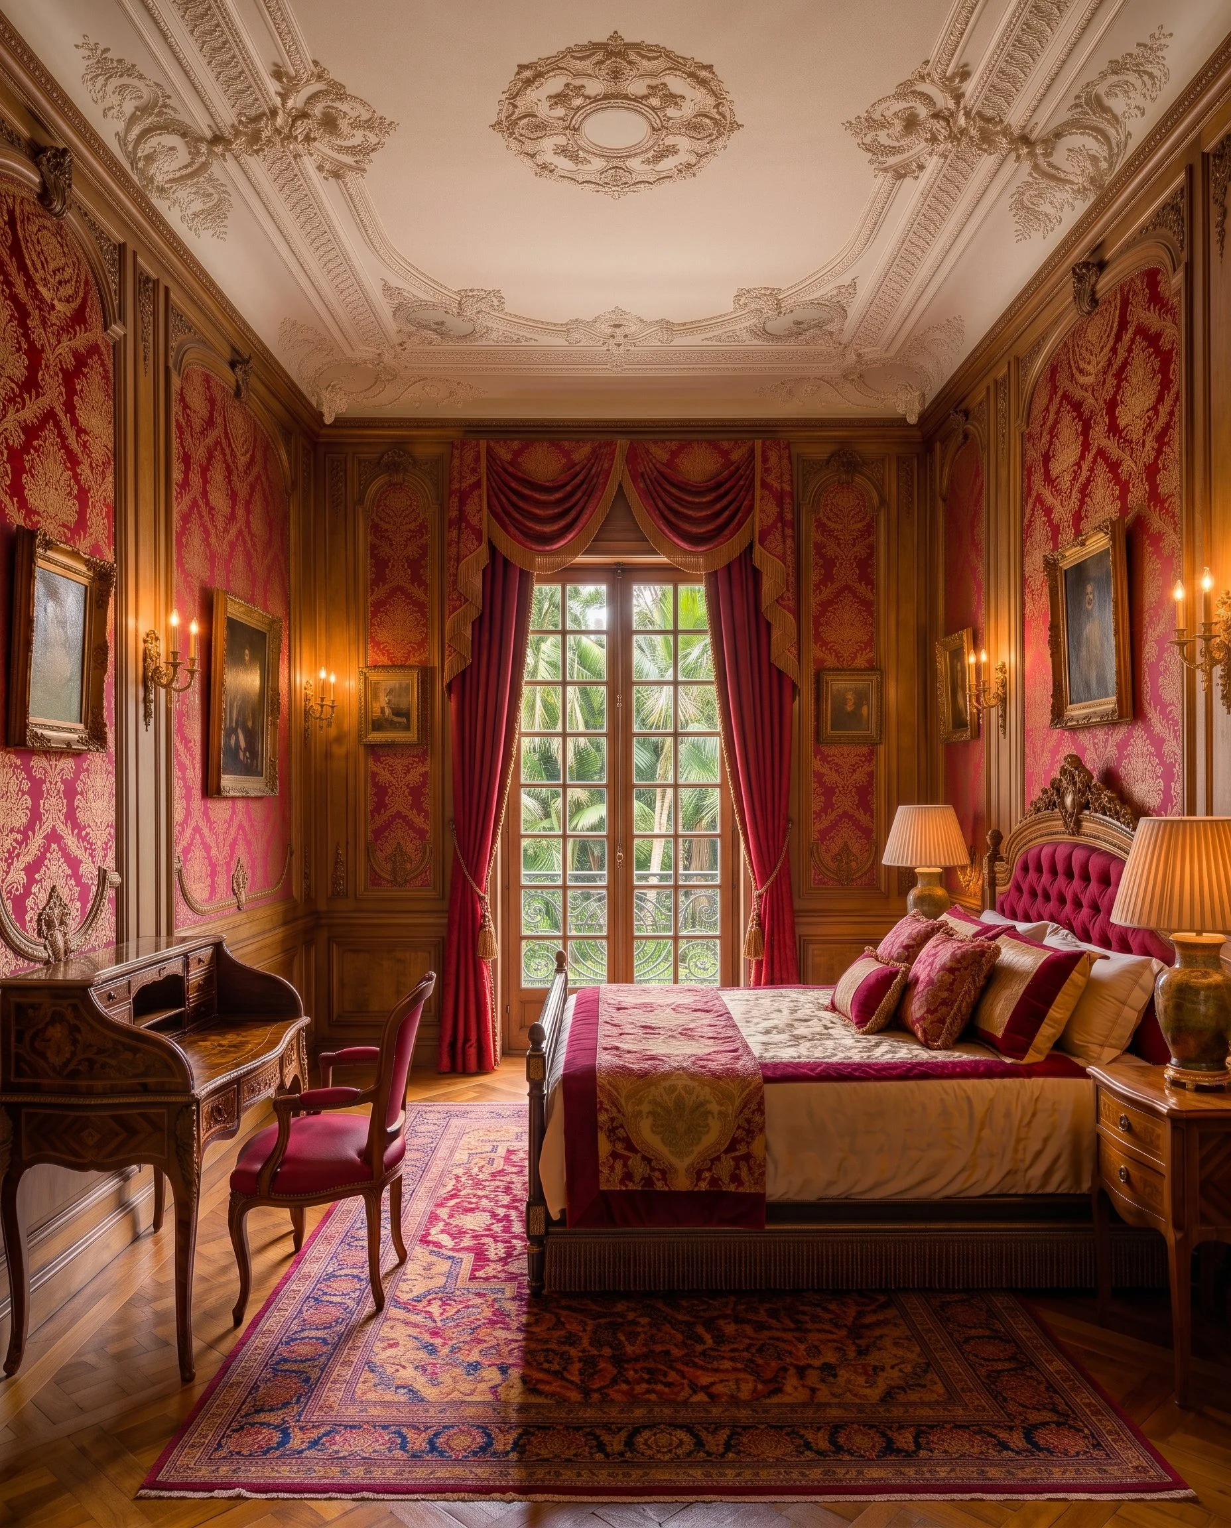
The Habsburg Room
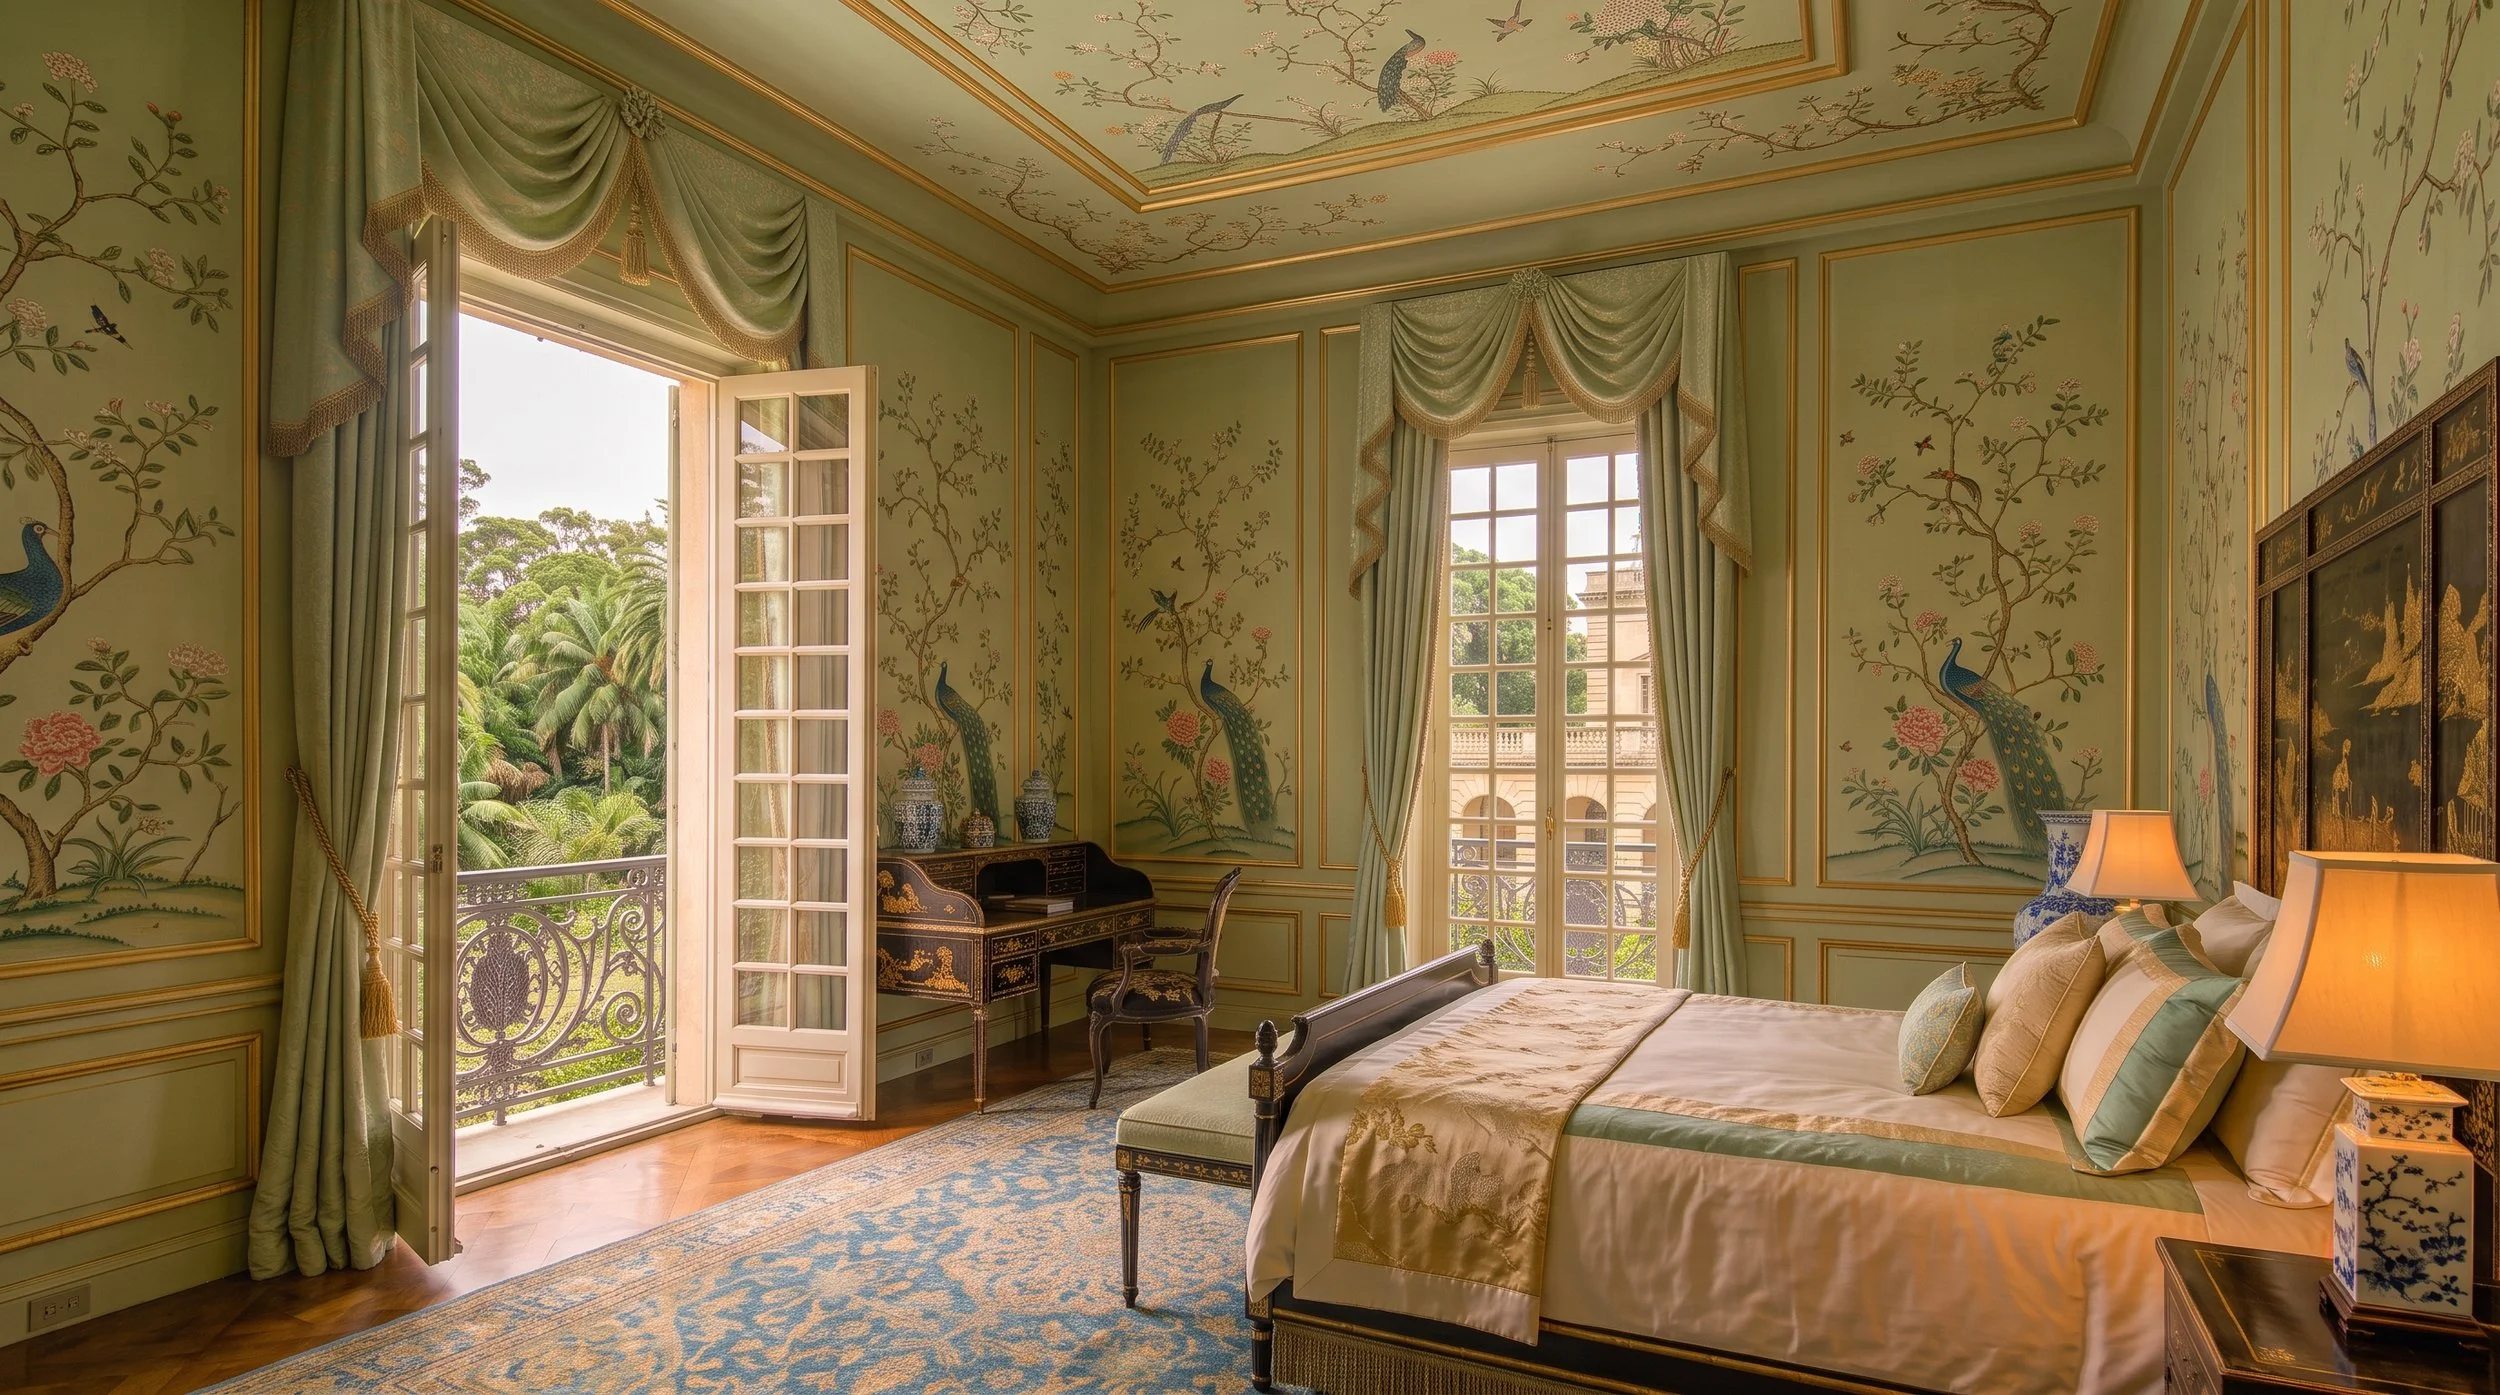
The Chinese Room
The Romanov Room
The Prussian Room
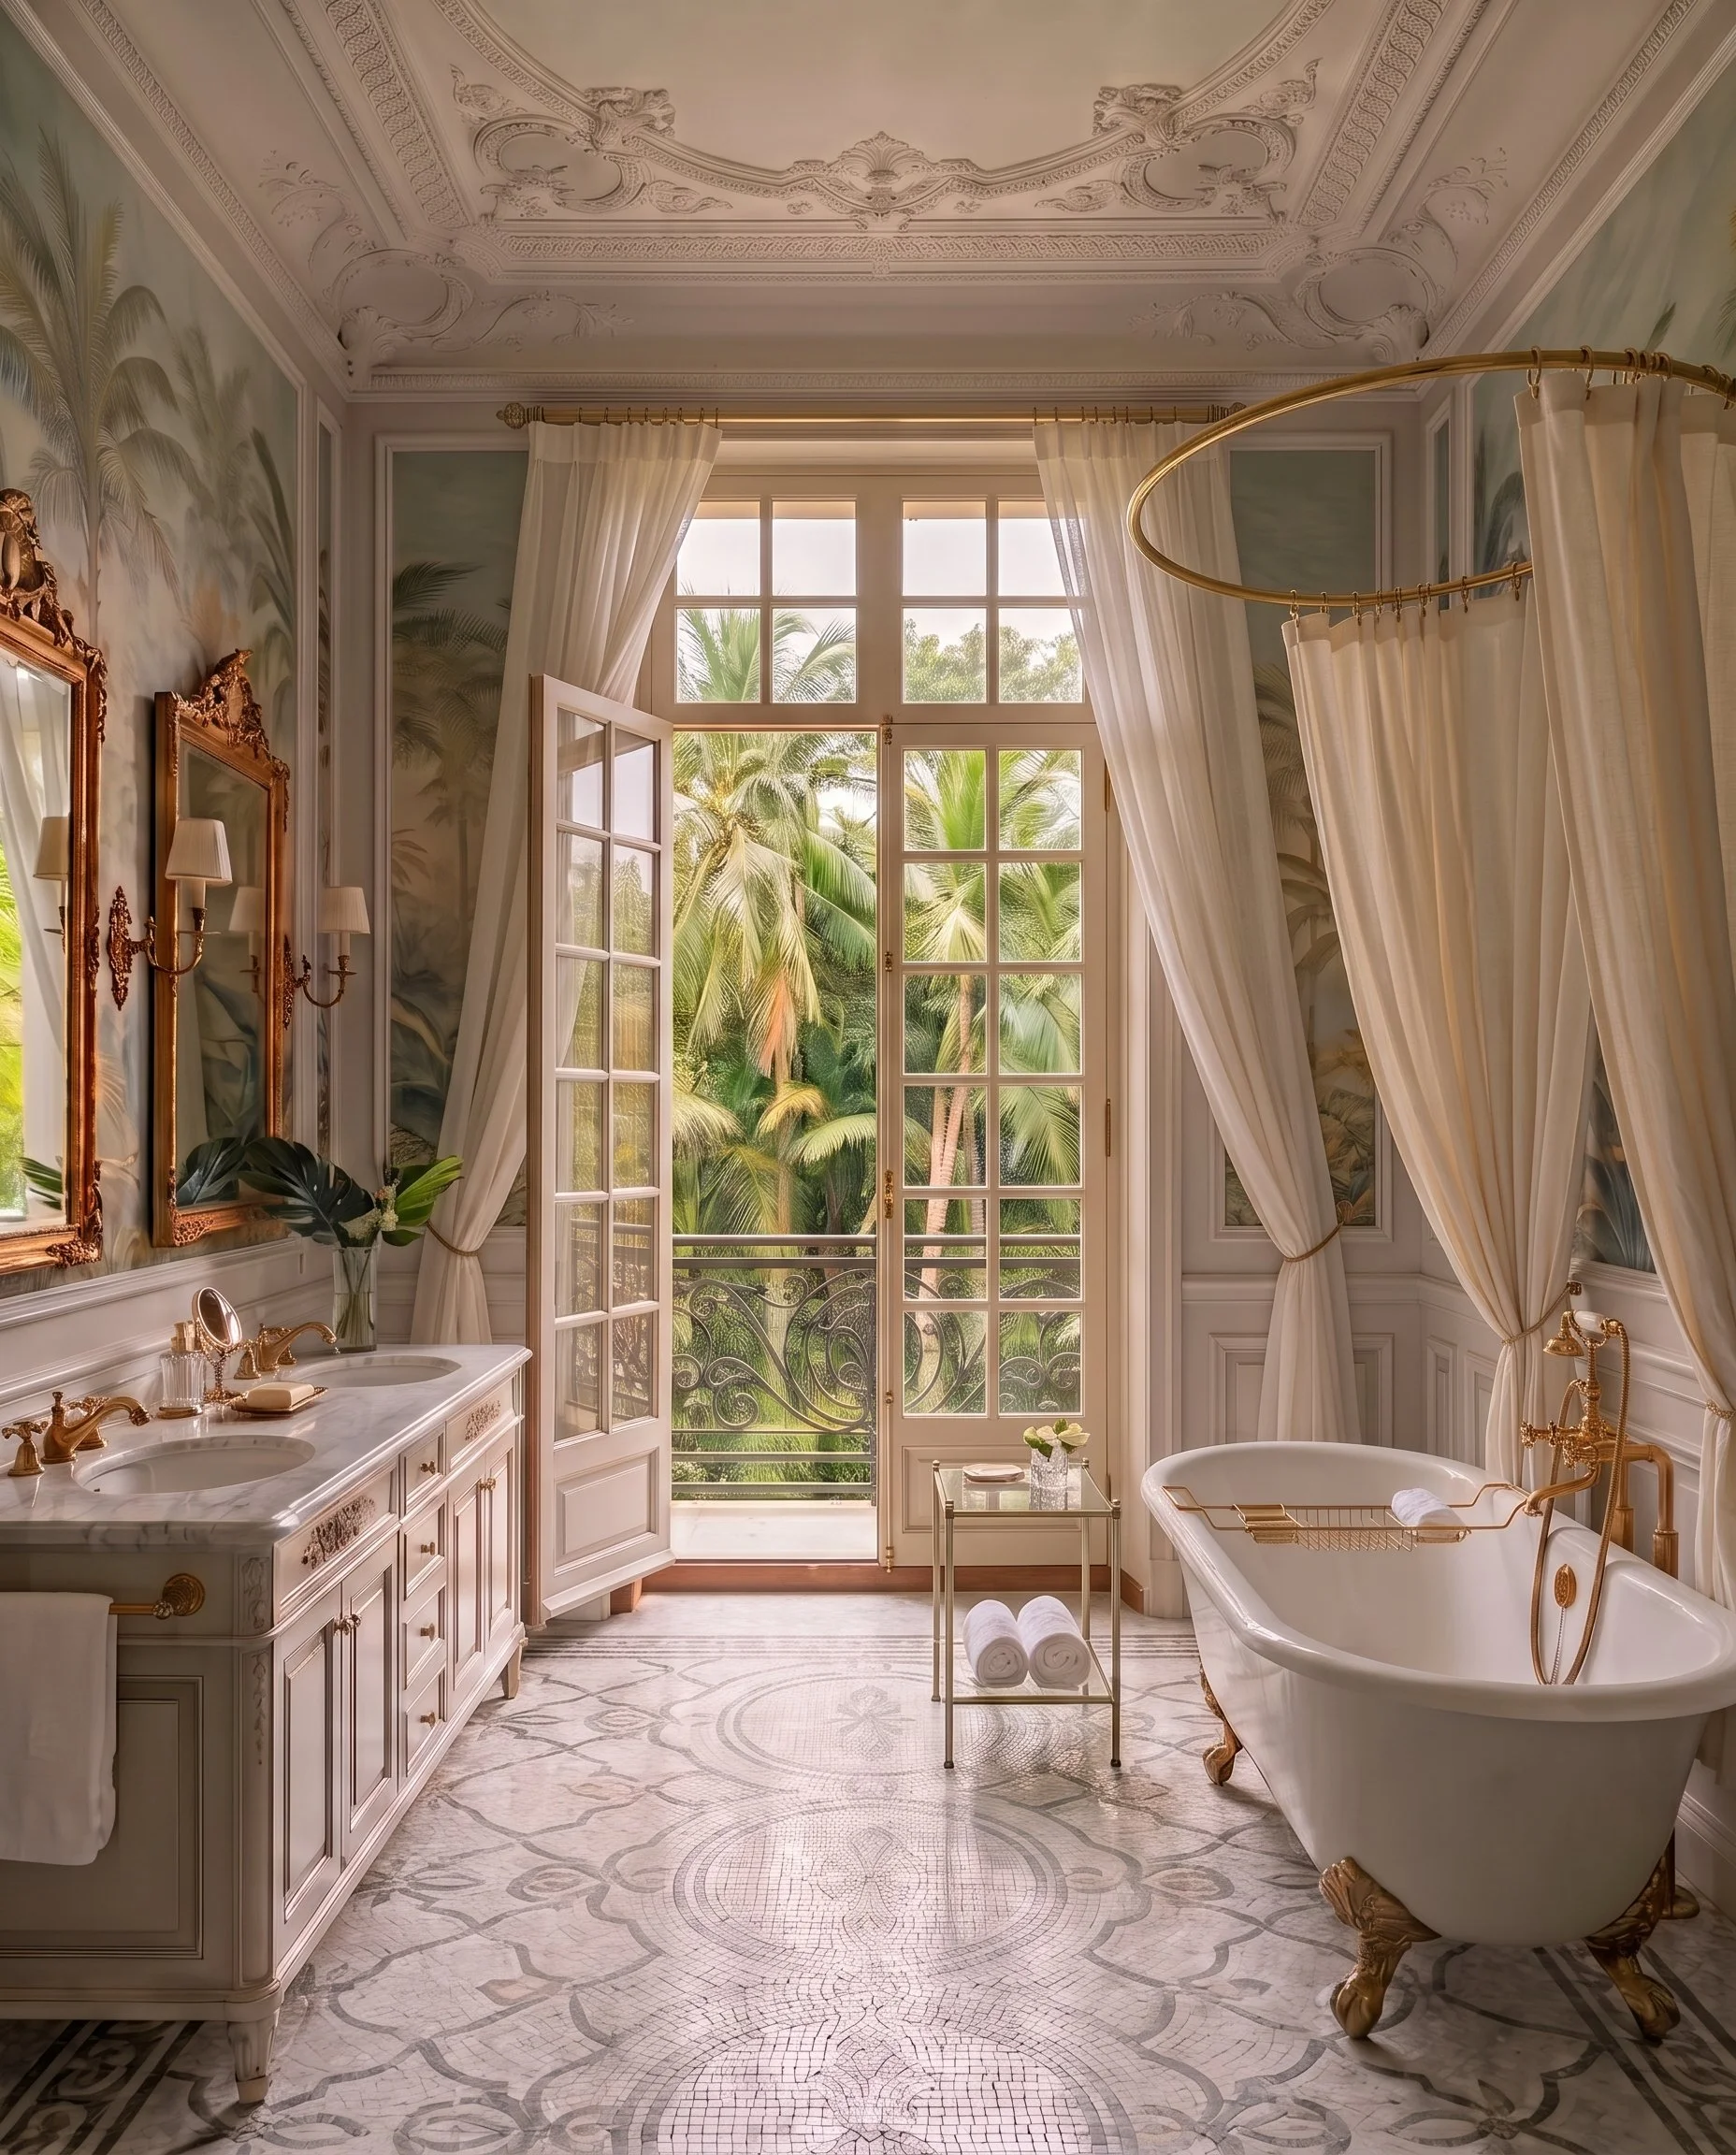
Bathrooms
Butler's Pantry
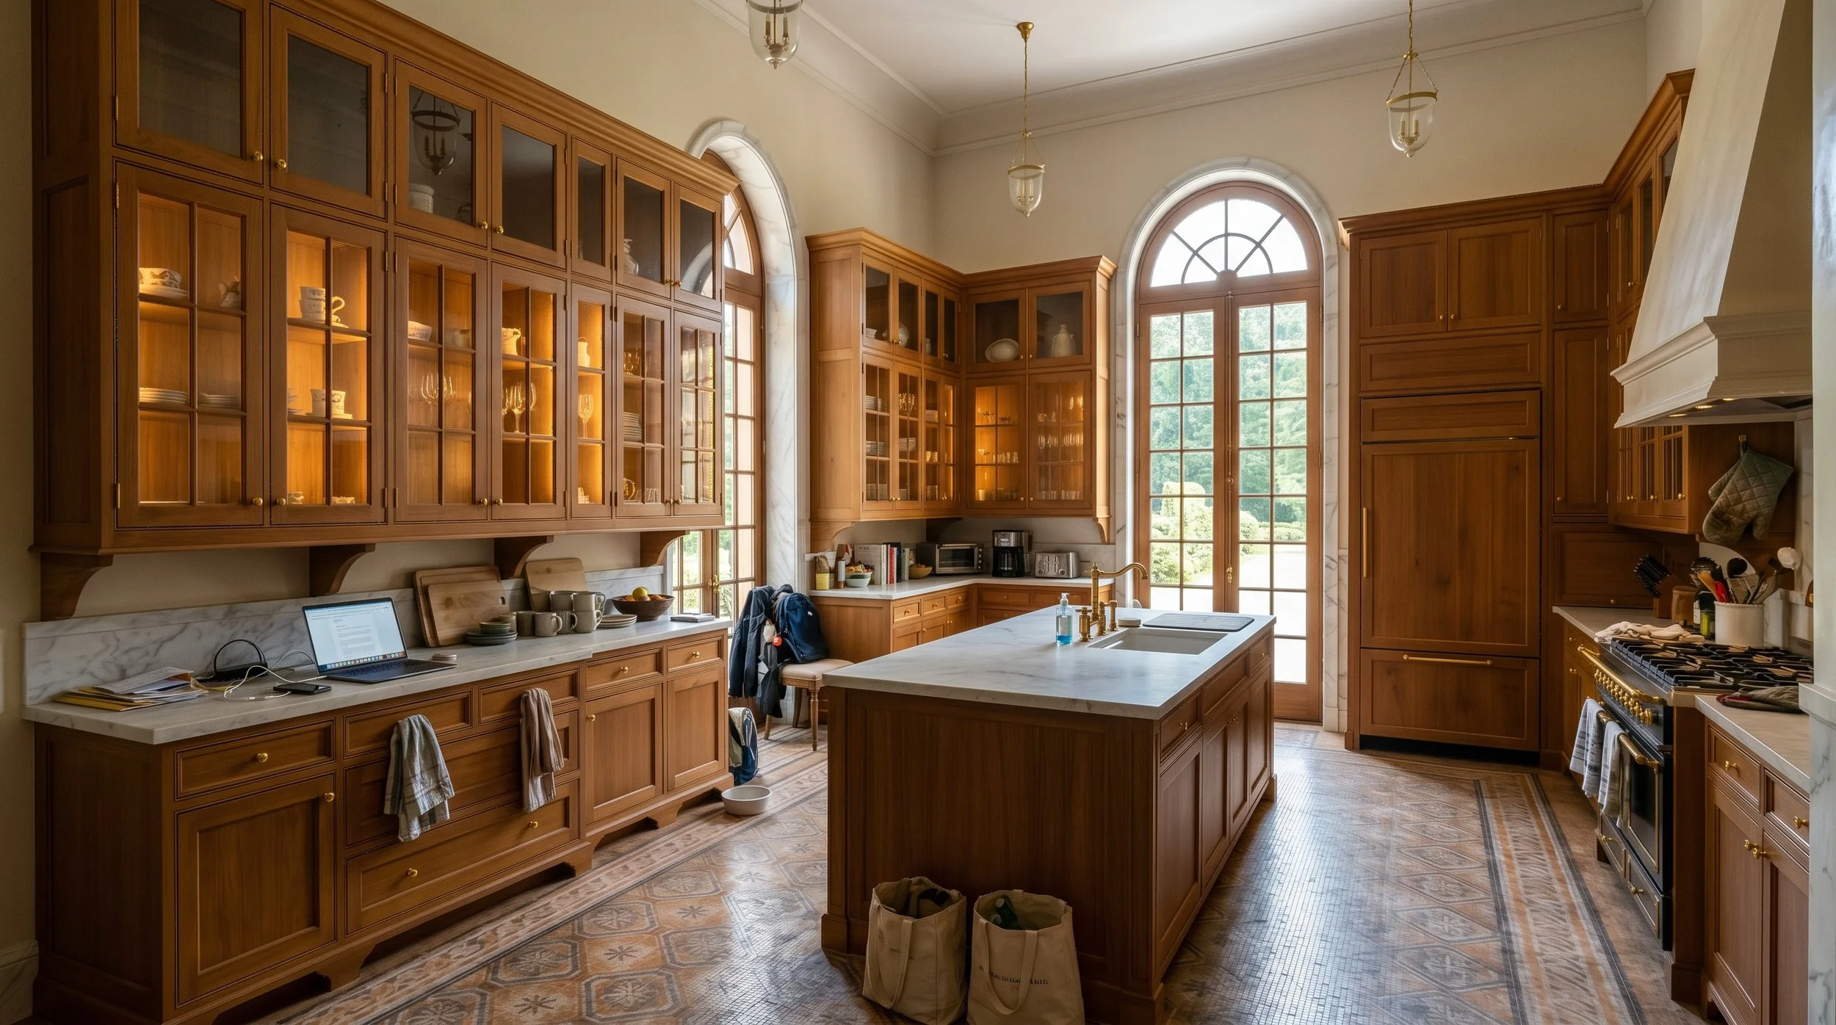
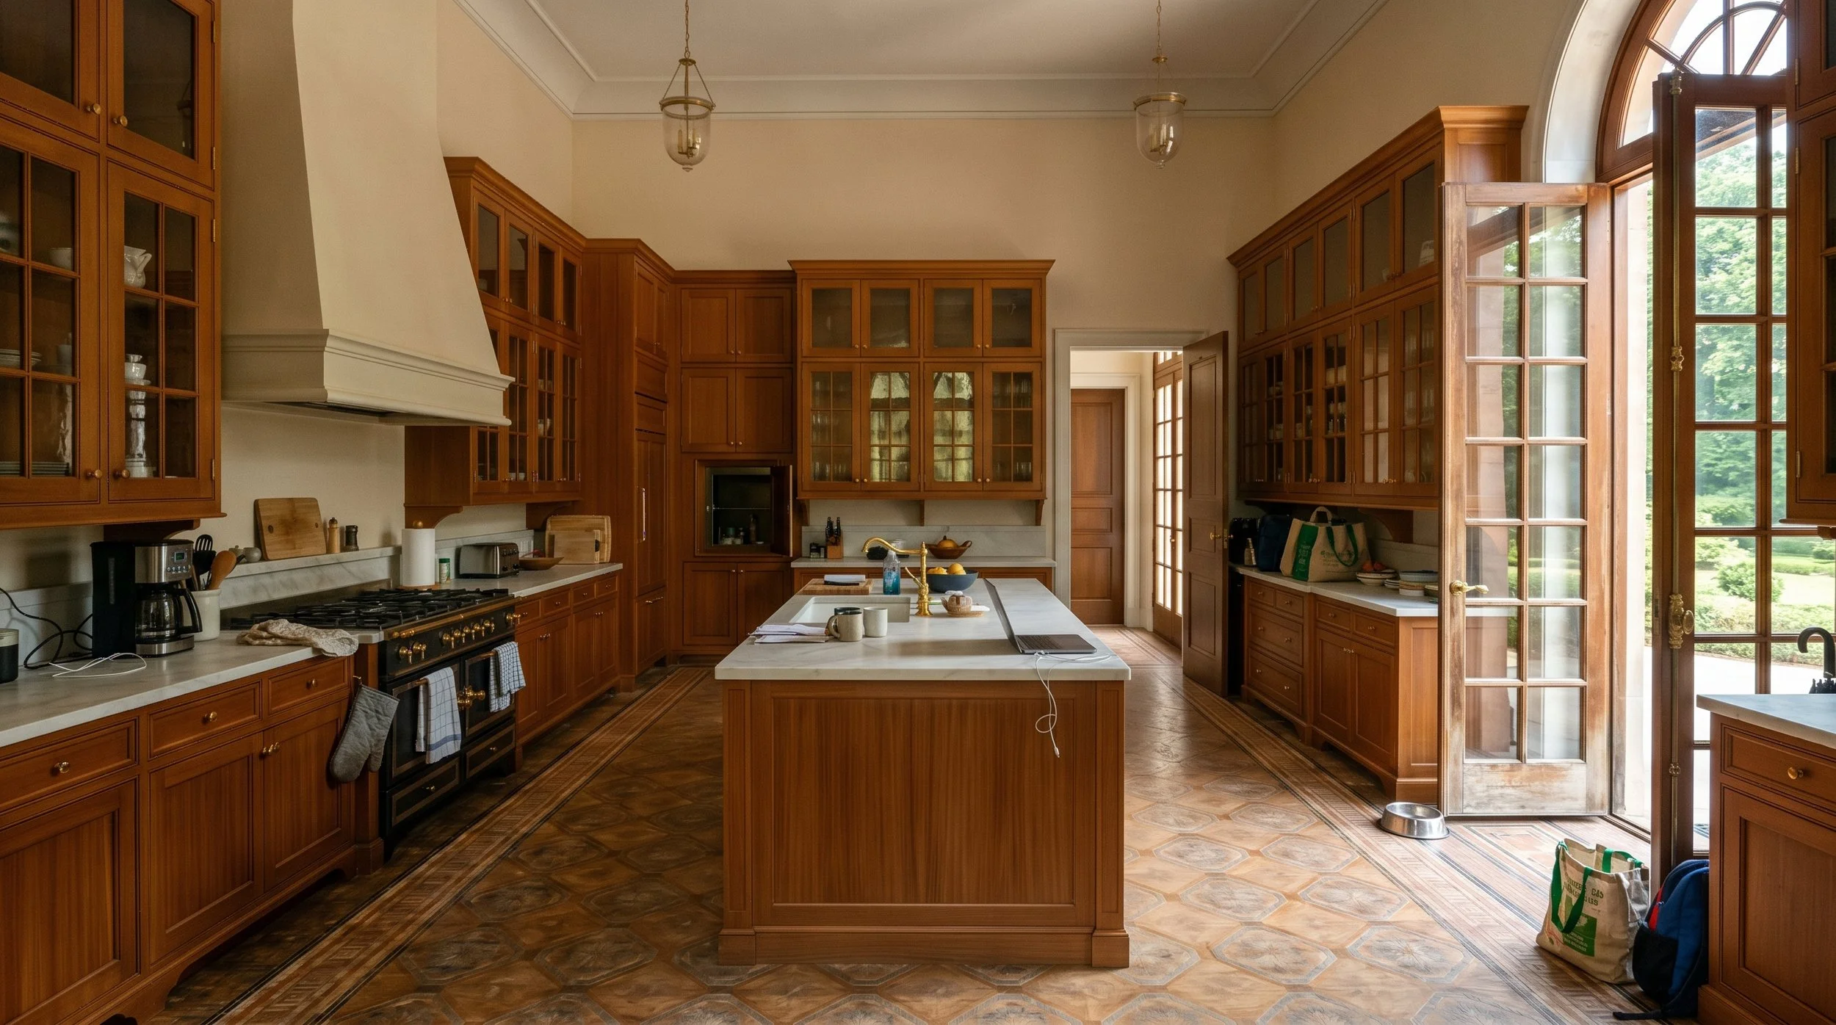
The butler’s pantry contains all the dishes and glassware used for plating meals immediately before being carried into the adjacent dining room and morning room. It also functions as a kitchen for informal meals.
Butler's Pantry
The butler’s pantry contains all the dishes and glassware used for plating meals immediately before being carried into the adjacent dining room and morning room. It also functions as a kitchen for informal meals. The dumbwaiter in the far left corner brings up dishes from the main kitchen in the basement for larger and more formal meals. The dining room is through the door across the vestibule in the far right and unseen to the left of that door are the back stairs leading from the basement all the way to the attics.